Welcome to 503 8th Ave S in Onalaska, a beautiful 2 bed, 1 bath home w/ 2 additional non-conforming beds in the basement. The home features a gorgeous stone wood-burning Lopi fireplace and efficient radiator heat powered by a Bosch boiler system. Outside, you'll find landscaping w/ a cherry tree, durable metal siding on both the home and pole barn, and an in-ground pool w/ Sand Master sand filtration system. Situated on a spacious double corner lot just 2 blocks from Onalaska High School, the property also offers alley access to both the 1-car detached pull-through garage and an impressive insulated pole barn. The pole barn provides space for 2 additional vehicles, extra-tall ceilings ideal for campers or storage, two forms of heat, 30 amp electrical service, and its own electrical panel.
Active
Price cut: $19.1K (8/22)
$279,900
503 8th AVENUE S S, Onalaska, WI 54650
2beds
1,700sqft
Single Family Residence
Built in 1949
0.26 Acres Lot
$277,300 Zestimate®
$165/sqft
$-- HOA
What's special
- 94 days
- 566
- 33
Zillow last checked:
Listing updated:
Listed by:
Brianne Herlitzke 608-668-2992,
Homestead Realty Inc. Wi #2
Source: WIREX MLS,MLS#: 1970840 Originating MLS: Metro MLS
Originating MLS: Metro MLSFacts & features
Interior
Bedrooms & bathrooms
- Bedrooms: 2
- Bathrooms: 1
- Full bathrooms: 1
- Main level bedrooms: 2
Primary bedroom
- Level: Main
- Area: 81
- Dimensions: 9 x 9
Bedroom 2
- Level: Main
- Area: 81
- Dimensions: 9 x 9
Bedroom 3
- Level: Lower
- Area: 90
- Dimensions: 10 x 9
Bathroom
- Features: Shower on Lower, Tub Only, Shower Over Tub, Shower Stall
Dining room
- Level: Main
- Area: 162
- Dimensions: 18 x 9
Kitchen
- Level: Main
- Area: 117
- Dimensions: 13 x 9
Living room
- Level: Main
- Area: 320
- Dimensions: 20 x 16
Heating
- Radiant/Hot Water, Other
Cooling
- Wall/Window Unit(s), Other
Appliances
- Included: Window A/C, Dishwasher, Disposal, Dryer, Microwave, Oven, Range, Refrigerator, Washer, Water Softener
Features
- High Speed Internet
- Basement: Full,Partially Finished
Interior area
- Total structure area: 1,700
- Total interior livable area: 1,700 sqft
Property
Parking
- Total spaces: 3
- Parking features: Garage Door Opener, Heated Garage, Detached, 3 Car, 1 Space
- Garage spaces: 3
Features
- Levels: One
- Stories: 1
- Patio & porch: Deck, Patio
- Pool features: In Ground
- Fencing: Fenced Yard
Lot
- Size: 0.26 Acres
- Features: Sidewalks
Details
- Additional structures: Pole Barn
- Parcel number: 018000475000
- Zoning: Residential
Construction
Type & style
- Home type: SingleFamily
- Architectural style: Ranch
- Property subtype: Single Family Residence
Materials
- Aluminum Siding, Aluminum/Steel
Condition
- 21+ Years
- New construction: No
- Year built: 1949
Utilities & green energy
- Sewer: Public Sewer
- Water: Public
Community & HOA
Location
- Region: Onalaska
- Municipality: Onalaska
Financial & listing details
- Price per square foot: $165/sqft
- Tax assessed value: $315,900
- Annual tax amount: $4,041
- Date on market: 7/9/2026
- Inclusions: Refrigerator, Oven/Range, Microwave, Washer, Dryer, Dishwasher, Disposal, Window Ac Unit, Water Softener (Owned), Lawn Mower In Shed, Pool Accessories In Garage
- Exclusions: Seller's Personal Property
Estimated market value
$277,300
$263,000 - $291,000
$1,428/mo
Price history
| Date | Event | Price |
|---|---|---|
| 9/28/2026 | Listed for sale | $279,900$165/sqft |
Source:  WIREX MLS #1970840 Report a problem WIREX MLS #1970840 Report a problem | ||
| 9/3/2026 | Pending sale | $279,900$165/sqft |
Source: WIREX MLS #1970840 Report a problem | ||
| 8/22/2026 | Price change | $279,900-6.4%$165/sqft |
Source: WIREX MLS #1970840 Report a problem | ||
| 7/23/2026 | Price change | $299,000-6.6%$176/sqft |
Source: WIREX MLS #1970840 Report a problem | ||
| 7/9/2026 | Listed for sale | $320,000$188/sqft |
Source: WIREX MLS #1970840 Report a problem | ||
Public tax history
| Year | Property taxes | Tax assessment |
|---|---|---|
| 2025 | $4,041 +10.7% | $312,300 +36.2% |
| 2024 | $3,650 -5.7% | $229,300 |
| 2023 | $3,872 +4.2% | $229,300 |
| 2022 | $3,715 +31% | $229,300 +48% |
| 2021 | $2,835 +3.4% | $154,900 |
| 2020 | $2,742 -2.4% | $154,900 |
| 2019 | $2,809 +9.8% | $154,900 +19.3% |
| 2017 | $2,558 -2.8% | $129,800 |
| 2016 | $2,632 +11.2% | $129,800 +12.4% |
| 2015 | $2,366 +0.9% | $115,500 |
| 2014 | $2,346 +0% | $115,500 |
| 2013 | $2,345 +4.1% | $115,500 |
| 2012 | $2,253 +2% | $115,500 -0.4% |
| 2011 | $2,210 +0.6% | $116,000 |
| 2010 | $2,196 +3.5% | $116,000 |
| 2009 | $2,122 +5.5% | $116,000 |
| 2008 | $2,011 -1.5% | $116,000 +12.1% |
| 2007 | $2,041 +3.2% | $103,500 |
| 2006 | $1,978 -1.2% | $103,500 |
| 2005 | $2,002 +3.3% | $103,500 |
| 2004 | $1,938 -1.7% | $103,500 +10.9% |
| 2003 | $1,972 -0.3% | $93,300 |
| 2002 | $1,978 -6.6% | $93,300 |
| 2001 | $2,119 +4.1% | $93,300 |
| 2000 | $2,035 | $93,300 |
Find assessor info on the county website
Monthly payment
Est. payment
Payment breakdown
Explore the cost of this home by adjusting the details. Changes won't be saved.Climate risks
Neighborhood: 54650
Nearby schools
Schools provided by the listing agent
- Middle: Onalaska
- High: Onalaska
- District: Onalaska
Source: WIREX MLS. This data may not be complete. We recommend contacting the local school district to confirm school assignments for this home.
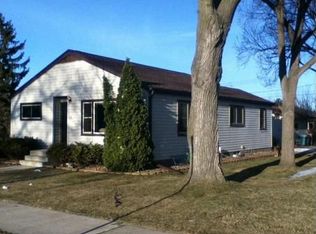
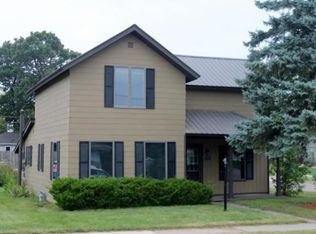
Similar homes
- $279,9005 bd2 ba1.6k sqft633 12th AVENUE N N, Onalaska, WI 54650Active
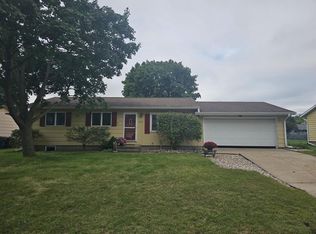 MLS ID #1978651, Karla Frank. WIREX MLS
 - $279,9003 bd1 ba1.1k sqft2317 31st STREET S S, La Crosse, WI 54601Active
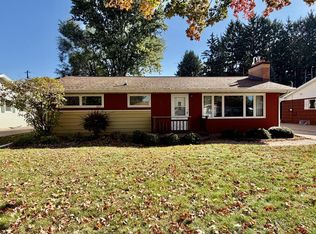 MLS ID #1984364, Jill Raven. WIREX MLS
 - $175,0002 bd1 ba1k sqft216 3rd AVENUE S S, Onalaska, WI 54650Active
 MLS ID #1982861, Alexa Jerue. WIREX MLS
 - $289,9005 bd2 ba2.3k sqftW5906 Valley PARKWAY, La Crosse, WI 54601Active
 MLS ID #1984051, Jordan Luther. WIREX MLS
 - $265,0003 bd2 ba2.3k sqft460 Center St, Dakota, MN 55925For Sale
 MLS ID #7154657, Nicole Dahl, @properties La Crosse. NorthstarMLS as distributed by MLS GRID
 - $299,9003 bd2 ba1.8k sqft1240 Browns Ln, Dakota, MN 55925For SaleMLS ID #7036345, Jill Raven, Raven Realty. NorthstarMLS as distributed by MLS GRID
- $369,0004 bd2 ba2.3k sqft3205 Cliffside Dr, La Crosse, WI 54601For SaleMLS ID #7158497, Jesse Ebner, RE/MAX Advantage Plus. NorthstarMLS as distributed by MLS GRID
