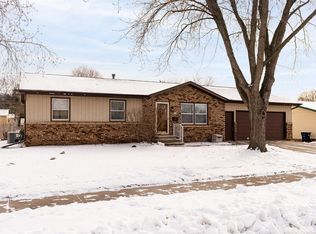
Look no further! Here is your chance to own a 5 Bedroom 2 Bathroom Ranch in fantastic Onalaska location. Main floor features living room and spacious family room that offers lots of natural light with multiple windows and sliding door leading to patio. Kitchen offers decent counter space, backsplash and cabinet storage. Entry features hardwood floors and continues to the dining area. Fenced backyard is ample in size and has mature tree and garden shed. Home also offers great storage space in the lower level. Laundry has cabinet storage and utility sink Ready for your personal touches
Active
Price cut: $20K (9/24)
$279,900
633 12th AVENUE N N, Onalaska, WI 54650
5beds
1,628sqft
Single Family Residence
Built in 1971
10,018 Square Feet Lot
$277,300 Zestimate®
$172/sqft
$-- HOA
What's special
Fenced yardGenerous spaceHardwood floors add character
- 44 days
- 1,386
- 51
Likely to sell faster than
Zillow last checked:
Listing updated:
Listed by:
Karla Frank 608-317-1212,
Bi-State Realty & Appraisals
Source: WIREX MLS,MLS#: 1978651 Originating MLS: Metro MLS
Originating MLS: Metro MLSFacts & features
Interior
Bedrooms & bathrooms
- Bedrooms: 5
- Bathrooms: 2
- Full bathrooms: 2
- Main level bedrooms: 3
Primary bedroom
- Level: Main
- Area: 132
- Dimensions: 12 x 11
Bedroom 2
- Level: Main
- Area: 99
- Dimensions: 11 x 9
Bedroom 3
- Level: Main
- Area: 81
- Dimensions: 9 x 9
Bedroom 4
- Level: Lower
- Area: 110
- Dimensions: 11 x 10
Bedroom 5
- Level: Lower
- Area: 104
- Dimensions: 13 x 8
Bathroom
- Features: Shower on Lower
Family room
- Level: Main
- Area: 225
- Dimensions: 15 x 15
Kitchen
- Level: Main
- Area: 88
- Dimensions: 11 x 8
Living room
- Level: Main
- Area: 132
- Dimensions: 12 x 11
Heating
- Natural Gas, Forced Air
Cooling
- Central Air
Appliances
- Included: Dishwasher, Dryer, Microwave, Range, Refrigerator, Washer, Water Softener
Features
- Flooring: Wood
- Basement: Finished,Full Size Windows
Interior area
- Total structure area: 1,628
- Total interior livable area: 1,628 sqft
- Finished area above ground: 1,168
- Finished area below ground: 460
Property
Parking
- Total spaces: 2
- Parking features: Garage Door Opener, Attached, 2 Car
- Attached garage spaces: 2
Features
- Levels: One
- Stories: 1
- Patio & porch: Patio
- Fencing: Fenced Yard
Lot
- Size: 10,018 Square Feet
Details
- Additional structures: Garden Shed
- Parcel number: 018001784000
- Zoning: res
Construction
Type & style
- Home type: SingleFamily
- Architectural style: Ranch
- Property subtype: Single Family Residence
Materials
- Masonite/PressBoard
Condition
- 21+ Years
- New construction: No
- Year built: 1971
Utilities & green energy
- Sewer: Public Sewer
- Water: Public
Community & HOA
Location
- Region: Onalaska
- Municipality: Onalaska
Financial & listing details
- Price per square foot: $172/sqft
- Tax assessed value: $309,200
- Annual tax amount: $4,072
- Date on market: 9/1/2026
- Inclusions: Stove, Refrigerator, Microwave, Dishwasher, Water Softner (Not Hooked Up), Washer, Dryer
Estimated market value
$277,300
$263,000 - $291,000
$2,311/mo
Price history
| Date | Event | Price |
|---|---|---|
| 9/24/2026 | Price change | $279,900-6.7%$172/sqft |
Source:  WIREX MLS #1978651 Report a problem WIREX MLS #1978651 Report a problem | ||
| 9/1/2026 | Listed for sale | $299,900+86.5%$184/sqft |
Source: WIREX MLS #1978651 Report a problem | ||
| 1/22/2013 | Sold | $160,800+0.6%$99/sqft |
Source: Public Record Report a problem | ||
| 10/27/2012 | Listed for sale | $159,900+33.3%$98/sqft |
Source: Cindy Gerke & Associates Inc., Realtors #1281980 Report a problem | ||
| 11/10/2005 | Sold | $120,000$74/sqft |
Source: Public Record Report a problem | ||
Public tax history
| Year | Property taxes | Tax assessment |
|---|---|---|
| 2025 | $3,950 +5.2% | $305,700 +29.9% |
| 2024 | $3,756 -5.5% | $235,400 |
| 2023 | $3,975 +4.2% | $235,400 |
| 2022 | $3,813 +15.7% | $235,400 +30.8% |
| 2021 | $3,295 +3.4% | $180,000 |
| 2020 | $3,187 -2.4% | $180,000 |
| 2019 | $3,265 +14.6% | $180,000 +24.5% |
| 2017 | $2,850 -2.8% | $144,600 |
| 2016 | $2,932 +8.1% | $144,600 +10.2% |
| 2015 | $2,712 +0.9% | $131,200 |
| 2014 | $2,689 +0.1% | $131,200 |
| 2013 | $2,686 +4.1% | $131,200 |
| 2012 | $2,580 +1.5% | $131,200 -0.8% |
| 2011 | $2,541 +0.7% | $132,300 |
| 2010 | $2,524 +3.6% | $132,300 |
| 2009 | $2,437 +5.6% | $132,300 |
| 2008 | $2,307 -1.4% | $132,300 +12% |
| 2007 | $2,339 +3.1% | $118,100 |
| 2006 | $2,269 -1.1% | $118,100 |
| 2005 | $2,294 +3.2% | $118,100 |
| 2004 | $2,223 +1.6% | $118,100 +14.4% |
| 2003 | $2,189 -0.3% | $103,200 |
| 2002 | $2,195 -2.7% | $103,200 |
| 2001 | $2,255 +4.5% | $103,200 |
| 2000 | $2,159 | $103,200 |
Find assessor info on the county website
Monthly payment
Est. payment
Payment breakdown
Explore the cost of this home by adjusting the details. Changes won't be saved.Climate risks
Neighborhood: 54650
Nearby schools
Schools provided by the listing agent
- Middle: Onalaska
- High: Onalaska
- District: Onalaska
Source: WIREX MLS. This data may not be complete. We recommend contacting the local school district to confirm school assignments for this home.
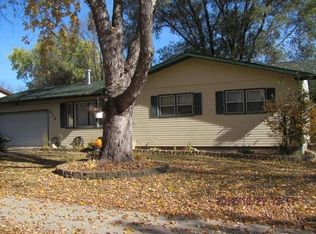
Similar homes
- $279,9002 bd1 ba1.7k sqft503 8th AVENUE S S, Onalaska, WI 54650Active
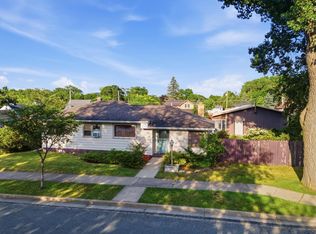 MLS ID #1970840, Brianne Herlitzke. WIREX MLS
 - $359,9004 bd2 ba2.3k sqft321 3rd AVENUE S S, Onalaska, WI 54650Active
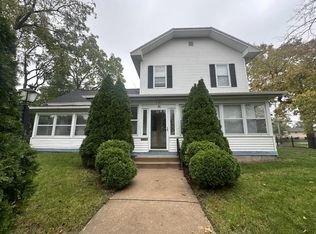 MLS ID #1983841, Kassidy Taggart. WIREX MLS
 - $384,9004 bd2 ba2k sqft1024 Park Ridge DRIVE, Onalaska, WI 54650Active
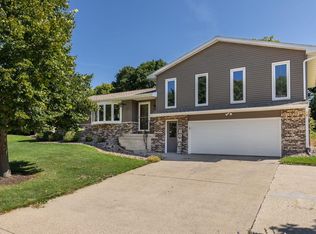 MLS ID #1980371, Olivia Steingraber. WIREX MLS
 - $289,9005 bd2 ba2.3k sqftW5906 Valley PARKWAY, La Crosse, WI 54601Active
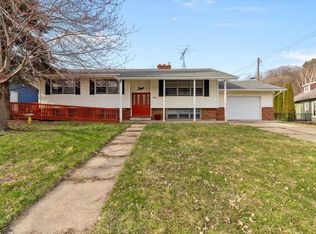 MLS ID #1984051, Jordan Luther. WIREX MLS
 - $299,9003 bd2 ba1.5k sqft46652 Riverview Dr, La Crescent, MN 55947For Sale
 MLS ID #7158976, David M Snyder, Gerrard-Hoeschler. NorthstarMLS as distributed by MLS GRID
 - $265,0003 bd2 ba2.3k sqft460 Center St, Dakota, MN 55925For SaleMLS ID #7154657, Nicole Dahl, @properties La Crosse. NorthstarMLS as distributed by MLS GRID
- $294,9003 bd2 ba1.9k sqft414 S 8th St, La Crescent, MN 55947For SaleMLS ID #7135066, Alan Iverson, Castle Realty, LLC. NorthstarMLS as distributed by MLS GRID
- $299,9003 bd2 ba1.8k sqft1240 Browns Ln, Dakota, MN 55925For SaleMLS ID #7036345, Jill Raven, Raven Realty. NorthstarMLS as distributed by MLS GRID
