Open-concept ranch in Onalaska featuring a bright kitchen with mission-style cabinetry, tile flooring, breakfast bar and dining area with patio doors to a deck overlooking the private backyard. The living room offers vaulted ceilings and a gas fireplace. Solid oak doors throughout. The primary suite includes a tray ceiling, double-vanity bath and walk-in closet. The finished lower level features a wet bar, fourth bedroom and third bath. Seller updates since 2020 include biannual furnace/AC service, gas line to grill, water heater, screen door, washer/dryer, microwave, garage door torsion springs and sensors, and kitchen faucet. Eagle Bluff School District, near Robinson Park.
Active
Price cut: $10K (9/28)
$479,900
4086 Pineview STREET, Onalaska, WI 54650
4beds
2,964sqft
Single Family Residence
Built in 2010
0.28 Acres Lot
$475,200 Zestimate®
$162/sqft
$-- HOA
What's special
Gas fireplaceOpen-concept ranchFinished lower levelMission-style cabinetryWet barWalk-in closetBreakfast bar
- 68 days
- 1,498
- 36
Likely to sell faster than
Zillow last checked:
Listing updated:
Listed by:
Sherie Grass 608-385-3773,
RE/MAX Results
Source: WIREX MLS,MLS#: 1973946 Originating MLS: Metro MLS
Originating MLS: Metro MLSFacts & features
Interior
Bedrooms & bathrooms
- Bedrooms: 4
- Bathrooms: 3
- Full bathrooms: 3
- Main level bedrooms: 3
Primary bedroom
- Level: Main
- Area: 208
- Dimensions: 16 x 13
Bedroom 2
- Level: Main
- Area: 143
- Dimensions: 13 x 11
Bedroom 3
- Level: Main
- Area: 132
- Dimensions: 12 x 11
Bedroom 4
- Level: Lower
- Area: 210
- Dimensions: 15 x 14
Bathroom
- Features: Shower on Lower, Ceramic Tile, Master Bedroom Bath: Walk-In Shower, Master Bedroom Bath, Shower Over Tub
Dining room
- Level: Main
- Area: 150
- Dimensions: 15 x 10
Family room
- Level: Main
- Area: 504
- Dimensions: 28 x 18
Kitchen
- Level: Main
- Area: 180
- Dimensions: 15 x 12
Living room
- Level: Main
- Area: 320
- Dimensions: 20 x 16
Office
- Level: Lower
- Area: 196
- Dimensions: 14 x 14
Heating
- Natural Gas, Forced Air
Cooling
- Central Air
Appliances
- Included: Dishwasher, Dryer, Microwave, Oven, Refrigerator, Washer, Water Softener
Features
- High Speed Internet, Walk-In Closet(s)
- Basement: 8'+ Ceiling,Finished,Full,Full Size Windows,Concrete
Interior area
- Total structure area: 2,964
- Total interior livable area: 2,964 sqft
Property
Parking
- Total spaces: 2.5
- Parking features: Garage Door Opener, Attached, 2 Car
- Attached garage spaces: 2.5
Features
- Levels: One
- Stories: 1
- Patio & porch: Deck
Lot
- Size: 0.28 Acres
Details
- Parcel number: 018006262000
- Zoning: residential
Construction
Type & style
- Home type: SingleFamily
- Architectural style: Ranch
- Property subtype: Single Family Residence
Materials
- Vinyl Siding
Condition
- 11-20 Years
- New construction: No
- Year built: 2010
Utilities & green energy
- Sewer: Public Sewer
- Water: Public
- Utilities for property: Cable Available
Community & HOA
Location
- Region: Onalaska
- Municipality: Onalaska
Financial & listing details
- Price per square foot: $162/sqft
- Tax assessed value: $445,000
- Annual tax amount: $5,811
- Date on market: 7/30/2026
- Inclusions: Stove, Refrigerator, Dishwasher, Microwave, Washer, Dryer, Waster Softener, Gas Grill
Estimated market value
$475,200
$451,000 - $499,000
$3,249/mo
Price history
| Date | Event | Price |
|---|---|---|
| 9/28/2026 | Price change | $479,900-2%$162/sqft |
Source:  WIREX MLS #1973946 Report a problem WIREX MLS #1973946 Report a problem | ||
| 9/11/2026 | Price change | $489,900-1%$165/sqft |
Source: WIREX MLS #1973946 Report a problem | ||
| 8/26/2026 | Price change | $494,900-1%$167/sqft |
Source: WIREX MLS #1973946 Report a problem | ||
| 7/30/2026 | Listed for sale | $499,900+47.9%$169/sqft |
Source: WIREX MLS #1973946 Report a problem | ||
| 6/9/2020 | Sold | $338,000-2%$114/sqft |
Source: Public Record Report a problem | ||
| 3/11/2020 | Listing removed | $344,900$116/sqft |
Source: RE/MAX First Choice #1667521 Report a problem | ||
| 3/10/2020 | Pending sale | $344,900$116/sqft |
Source: RE/MAX First Choice #1667521 Report a problem | ||
| 2/7/2020 | Price change | $344,900-1.4%$116/sqft |
Source: RE/MAX First Choice #1667521 Report a problem | ||
| 11/11/2019 | Listed for sale | $349,900+40%$118/sqft |
Source: RE/MAX First Choice #1667521 Report a problem | ||
| 10/13/2010 | Sold | $249,900$84/sqft |
Source: Public Record Report a problem | ||
Public tax history
| Year | Property taxes | Tax assessment |
|---|---|---|
| 2025 | $5,811 +0.3% | $439,900 +24.5% |
| 2024 | $5,791 -2.9% | $353,200 |
| 2023 | $5,964 +4.2% | $353,200 |
| 2022 | $5,722 -8.9% | $353,200 +2.9% |
| 2021 | $6,282 +3.4% | $343,200 |
| 2020 | $6,076 -2.4% | $343,200 |
| 2019 | $6,224 +12.3% | $343,200 +22% |
| 2017 | $5,542 -2.8% | $281,200 |
| 2016 | $5,702 +4.3% | $281,200 +11.9% |
| 2015 | $5,468 +0.8% | $251,200 |
| 2014 | $5,427 +0.5% | $251,200 |
| 2013 | $5,402 +4.6% | $251,200 |
| 2012 | $5,166 +5.7% | $251,200 +3.1% |
| 2011 | $4,888 | $243,700 |
Find assessor info on the county website
Monthly payment
Est. payment
Payment breakdown
Explore the cost of this home by adjusting the details. Changes won't be saved.Climate risks
Neighborhood: 54650
Nearby schools
Schools provided by the listing agent
- Middle: Onalaska
- High: Onalaska
- District: Onalaska
Source: WIREX MLS. This data may not be complete. We recommend contacting the local school district to confirm school assignments for this home.
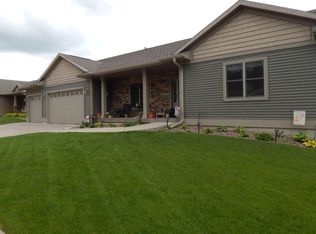
Similar homes
- $465,0003 bd3 ba2.7k sqft1907 Evenson DRIVE, Onalaska, WI 54650Active
 MLS ID #1978754, Jennifer Shefelbine. WIREX MLS
 - $549,9003 bd4 ba3.1k sqft100 Calla COURT, Onalaska, WI 54650Active
 MLS ID #1979132, Jillian Hugo. WIREX MLS
 - $419,9004 bd3 ba2.5k sqft748 Elizabeth LANE, Onalaska, WI 54650Active
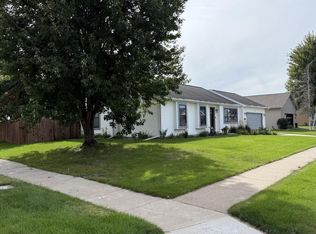 MLS ID #1981075, Ben Bockenhauer. WIREX MLS
 - $549,9004 bd4 ba2.7k sqft1942 Grand View BOULEVARD, Onalaska, WI 54650Active
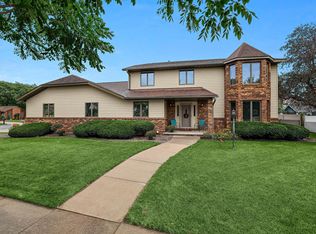 MLS ID #1980126, Jill Raven. WIREX MLS
 - $449,9004 bd2 ba3.1k sqft731 N 4th St, La Crescent, MN 55947For Sale
 MLS ID #7093589, Angela Wilson, Gerrard-Hoeschler. NorthstarMLS as distributed by MLS GRID
