Experience privacy, luxury, and convenience just minutes from La Crosse. Nestled among mature trees in prestigious Queens Cove, this custom-built 4,200 sq. ft. executive ranch offers an exceptional combination of elegance, comfort, and seclusion. Expansive walls of windows showcase picturesque wooded views and flood the home with natural light. The beautifully updated chef's kitchen features rich cherry cabinetry, quartz countertops, a large center island, and a two-way gas fireplace that creates a warm gathering space between the kitchen and living room. The spacious updated primary suite offers a private balcony, updated bath, and walk-in closets. A main-floor office with custom cherry built-ins, cherry hardwood floors, 3-season sunroom, two decks, and a new gazebo (2024) provide the perfect balance of work and relaxation. The finished walkout lower level opens to a professionally landscaped yard and includes a rare 30x32 workshop. Enjoy the privacy of an estate setting with low Minnesota taxes, all just minutes from shopping, dining, healthcare, and downtown La Crosse.
Active
Price cut: $14.5K (7/21)
$659,000
47060 Queens Cove Cir, La Crescent, MN 55947
5beds
4,180sqft
:
Get pre-qualified$4,323/mo
Single Family
Built in 1988
0.95 Acres Lot
$-- Zestimate®
$158/sqft
$-- HOA
What's special
Two-way gas fireplaceCherry hardwood floorsLarge center islandSpacious updated primary suitePicturesque wooded viewsProfessionally landscaped yardNatural light
- 33 days |
- 914 |
- 26 |
Zillow last checked:
Listing updated:
Listed by:
Aaron Bartsch 507-272-9645,
Castle Realty, LLC
Source: NorthstarMLS as distributed by MLS GRID,MLS#: 7096217
Facts & features
Interior
Bedrooms & bathrooms
- Bedrooms: 5
- Bathrooms: 3
- Full bathrooms: 2
- 1/2 bathrooms: 1
Bedroom
- Level: Main
- Area: 240 Square Feet
- Dimensions: 16x15
Bedroom 2
- Level: Lower
- Area: 150 Square Feet
- Dimensions: 15x10
Bedroom 3
- Level: Lower
- Area: 150 Square Feet
- Dimensions: 15x10
Bedroom 4
- Level: Lower
- Area: 150 Square Feet
- Dimensions: 15x10
Bedroom 5
- Level: Lower
- Area: 120 Square Feet
- Dimensions: 12x10
Den
- Level: Main
- Area: 195 Square Feet
- Dimensions: 15x13
Dining room
- Level: Main
- Area: 160 Square Feet
- Dimensions: 16x10
Family room
- Level: Lower
- Area: 756 Square Feet
- Dimensions: 28x27
Kitchen
- Level: Main
- Area: 224 Square Feet
- Dimensions: 16x14
Laundry
- Level: Main
- Area: 54 Square Feet
- Dimensions: 9x6
Living room
- Level: Main
- Area: 460 Square Feet
- Dimensions: 23x20
Other
- Level: Lower
- Area: 960 Square Feet
- Dimensions: 30x32
Heating
- Forced Air
Cooling
- Central Air
Appliances
- Included: Air-To-Air Exchanger, Cooktop, Dishwasher, Disposal, Double Oven, Dryer, Refrigerator, Stainless Steel Appliance(s), Wall Oven, Washer
- Laundry: Main Level
Features
- Basement: Finished,Full,Storage Space,Walk-Out Access
- Number of fireplaces: 2
- Fireplace features: Double Sided, Family Room, Living Room, Wood Burning
Interior area
- Total structure area: 4,289
- Total interior livable area: 4,180 sqft
- Finished area above ground: 2,190
- Finished area below ground: 1,990
Video & virtual tour
Property
Parking
- Total spaces: 2
- Parking features: Attached, Tuckunder Garage
- Attached garage spaces: 2
- Details: Garage Dimensions (24x30)
Accessibility
- Accessibility features: None
Features
- Levels: One
- Stories: 1
- Patio & porch: Covered, Deck, Glass Enclosed, Other, Rear Porch
Lot
- Size: 0.95 Acres
- Dimensions: 380 x 86
- Features: Tree Coverage - Medium
Details
- Foundation area: 2190
- Parcel number: 011700210
- Zoning description: Residential-Single Family
Construction
Type & style
- Home type: SingleFamily
- Property subtype: Single Family
Materials
- Roof: Asphalt
Condition
- New construction: No
- Year built: 1988
Utilities & green energy
- Electric: Circuit Breakers
- Gas: Propane
- Sewer: Private Sewer
- Water: Private, Well
Community & HOA
Community
- Subdivision: Queens Cove
HOA
- Has HOA: No
Location
- Region: La Crescent
Financial & listing details
- Price per square foot: $158/sqft
- Tax assessed value: $539,700
- Annual tax amount: $5,418
- Date on market: 6/25/2026
Estimated market value
Not available
Estimated sales range
Not available
Not available
Price history
| Date | Event | Price |
|---|---|---|
| 7/21/2026 | Price change | $659,000-2.2%$158/sqft |
Source:  WIREX MLS #1968928 Report a problem WIREX MLS #1968928 Report a problem | ||
| 6/25/2026 | Listed for sale | $673,500-1%$161/sqft |
Source:  NorthstarMLS as distributed by MLS GRID #7096217 Report a problem NorthstarMLS as distributed by MLS GRID #7096217 Report a problem | ||
| 6/21/2026 | Listing removed | -- |
Source: Owner Report a problem | ||
| 6/9/2026 | Listed for sale | $680,000+38.8%$163/sqft |
Source: Owner Report a problem | ||
| 5/17/2021 | Sold | $490,000-1.8%$117/sqft |
Source: NorthstarMLS as distributed by MLS GRID #5721051 Report a problem | ||
| 3/15/2021 | Pending sale | $499,000$119/sqft |
Source: NorthstarMLS as distributed by MLS GRID #5721051 Report a problem | ||
| 3/7/2021 | Listed for sale | $499,000+13.7%$119/sqft |
Source: Century 21 Affiliated #1729534 Report a problem | ||
| 9/28/2020 | Listing removed | $439,000$105/sqft |
Source: RE/MAX First Choice #1690736 Report a problem | ||
| 5/27/2020 | Listed for sale | $439,000+18.7%$105/sqft |
Source: RE/MAX First Choice #1690736 Report a problem | ||
| 4/24/2012 | Listing removed | $369,900$88/sqft |
Source: Gerrard-Hoeschler, Inc. #1237245 Report a problem | ||
| 1/19/2012 | Listed for sale | $369,900-2.6%$88/sqft |
Source: Gerrard-Hoeschler, Inc. #1237245 Report a problem | ||
| 12/2/2011 | Listing removed | $379,900$91/sqft |
Source: Gerrard-Hoeschler, Inc. #1198484 Report a problem | ||
| 4/30/2011 | Listed for sale | $379,900$91/sqft |
Source: Gerrard-Hoeschler, Inc. #1198484 Report a problem | ||
Public tax history
| Year | Property taxes | Tax assessment |
|---|---|---|
| 2025 | $5,418 -4% | $539,700 +2.9% |
| 2024 | $5,646 +20.9% | $524,400 -0.2% |
| 2023 | $4,670 +1.5% | $525,300 +36.8% |
| 2022 | $4,602 -3.2% | $384,000 |
| 2021 | $4,754 +9.1% | $384,000 |
| 2020 | $4,358 +8.8% | -- |
| 2019 | $4,006 +1.4% | $357,900 +2.7% |
| 2018 | $3,950 +15.4% | $348,500 |
| 2017 | $3,422 | -- |
| 2016 | $3,422 | -- |
| 2015 | $3,422 +2.5% | -- |
| 2014 | $3,338 | -- |
| 2013 | -- | -- |
| 2012 | -- | -- |
| 2011 | -- | -- |
| 2010 | -- | -- |
Find assessor info on the county website
Monthly payment
Est. payment
Payment breakdown
Explore the cost of this home by adjusting the details. Changes won't be saved.Climate risks
Neighborhood: 55947
Nearby schools
GreatSchools rating
- 7/10Lacrescent-Hokah Elementary SchoolGrades: PK-4Distance: 4.2 mi
- 6/10Lacrescent-Hokah Middle SchoolGrades: 5-8Distance: 4.7 mi
- 7/10Lacrescent Senior High SchoolGrades: 9-12Distance: 4.7 mi
- $561,1005 bd4 ba3.4k sqft46900 Queens Cove Cir, La Crescent, MN 55947Off Market

- $542,7003 bd2 ba3.4k sqft47115 Queens Cove Cir, La Crescent, MN 55947Off Market
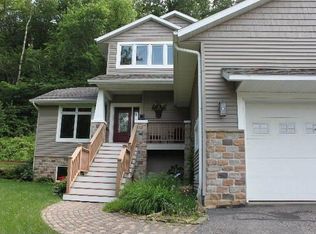
- $548,6004 bd3 ba1.7k sqft46997 Queens Cove Cir, La Crescent, MN 55947Off Market
- $675,7003 bd3 ba2.3k sqft47136 Queens Cove Cir, La Crescent, MN 55947Off Market
- $75,200-- bd-- ba-- sqft47153 Queens Cove Cir, La crescent, MN 55947Off Market
- $617,3004 bd3 ba1.9k sqft46955 Queens Cove Cir, La Crescent, MN 55947Off Market
- $668,3004 bd4 ba4.3k sqft46945 Queens Cove Cir, La Crescent, MN 55947Off Market
- $579,5003 bd3 ba2.5k sqft47153 Queens Cove Cir, La Crescent, MN 55947Off Market
A local agent can set up tours, give advice and negotiate with sellers.
Similar homes
- $849,9003 bd4 ba3.7k sqft31665 County Road 1, La Crescent, MN 55947For Sale
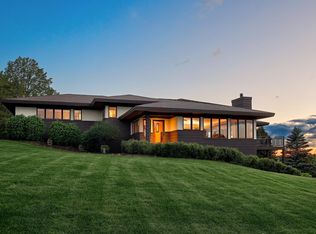
 MLS ID #7096230, David M Snyder, Gerrard-Hoeschler. NorthstarMLS as distributed by MLS GRID
 - $549,9004 bd4 ba3.8k sqft203 Eagle Bluff ROAD, La Crescent, MN 55947Active
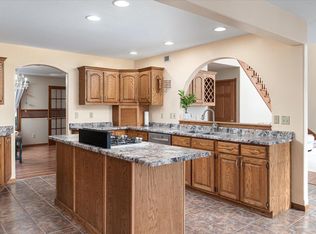 MLS ID #1966123, Eleanore McLoone. WIREX MLS
 - $549,9003 bd2 ba2.6k sqft1184 Crescent Hills Dr, La Crescent, MN 55947For Sale
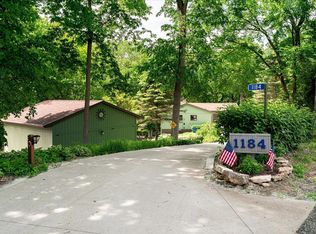 MLS ID #7085529, Angela Wilson, Gerrard-Hoeschler. NorthstarMLS as distributed by MLS GRID
 - $459,9004 bd2 ba3.1k sqft731 N 4th St, La Crescent, MN 55947For Sale
 MLS ID #7093589, Angela Wilson, Gerrard-Hoeschler. NorthstarMLS as distributed by MLS GRID
 - $449,9004 bd3 ba3.2k sqft1503 Claudia Ave, La Crescent, MN 55947For SaleMLS ID #7108187, Lauren Brogle, Bluff Country Properties,LLC.. NorthstarMLS as distributed by MLS GRID
- $439,9004 bd2 ba2.3k sqft1497 Claudia Ave, La Crescent, MN 55947For SaleMLS ID #7091305, Kelly Meyer, Keller Williams Premier Realty. NorthstarMLS as distributed by MLS GRID
- $700,0003 bd4 ba3.4k sqft2613 Baumgartner DRIVE, La Crosse, WI 54603ActiveMLS ID #1964191, Chad Moldenhauer. WIREX MLS
- $599,0004 bd3 ba3.9k sqftW7885 Country AVENUE, Holmen, WI 54636ActiveMLS ID #1960538, Michael Richgels. WIREX MLS
- $619,9004 bd4 ba3.7k sqft1009 Sunrise COURT, Onalaska, WI 54650ActiveMLS ID #1959886, Hunter Clark. WIREX MLS
- $639,9004 bd4 ba4.7k sqft104 Forest Oak Ct, Winona, MN 55987For SaleMLS ID #7111839, Matt Loos, Real Broker, LLC.. NorthstarMLS as distributed by MLS GRID
- $449,9003 bd2 ba2.1k sqft189 McIntosh Rd E, La Crescent, MN 55947For SaleMLS ID #7087567, Don M Hogan, Coldwell Banker River Valley, REALTORS. NorthstarMLS as distributed by MLS GRID
- $385,0004 bd3 ba3.6k sqft1206 Willow St, La Crescent, MN 55947For SaleMLS ID #7080015, Angela Wilson, Gerrard-Hoeschler. NorthstarMLS as distributed by MLS GRID
- $735,0005 bd4 ba2.7k sqftN5076 Wildflower LANE, West Salem, WI 54669ActiveMLS ID #1969711, Sally Fischer. WIREX MLS
- $699,9003 bd3 ba3.7k sqftN8620 Garfield ROAD, Holmen, WI 54636ActiveMLS ID #1966801, Anne DuCharme. WIREX MLS
- $769,9005 bd4 ba3.6k sqftN6587 McCurdy ROAD, Holmen, WI 54636ActiveMLS ID #1969550, Alan Iverson. WIREX MLS
- $629,9005 bd4 ba4.2k sqft60 Oakwood Ct, Winona, MN 55987For SaleMLS ID #7099618, Angela Thompson, Coldwell Banker River Valley, REALTORS. NorthstarMLS as distributed by MLS GRID
- $714,9003 bd2 ba2.6k sqftN7341 County Road XX, Holmen, WI 54636ActiveMLS ID #1964701, Anne DuCharme. WIREX MLS
- $714,9005 bd3 ba3.5k sqft274 Weston ROAD, Holmen, WI 54636ActiveMLS ID #1973200, Sherie Grass. WIREX MLS
- $489,9005 bd3 ba3.4k sqft1500 Cliffview AVENUE, Onalaska, WI 54650ActiveMLS ID #1967131, Stephanie O'Driscoll. WIREX MLS
- $449,9004 bd2 ba2.5k sqft1596 Highwood Dr, La Crescent, MN 55947For SaleMLS ID #7088259, Angela Wilson, Gerrard-Hoeschler. NorthstarMLS as distributed by MLS GRID
