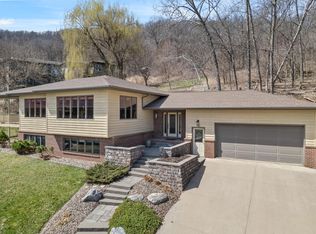
Welcome to this spacious 5-bedroom, 4-bath home in the highly desirable Valley Oaks neighborhood! Offering over 4,000 square feet of beautifully designed living space, this home is perfectly situated on a quiet cul-de-sac next to the neighborhood park.
The open-concept main level features a bright kitchen that flows seamlessly into the living room, complete with a cozy fireplace—ideal for everyday living and entertaining. The spacious primary suite offers a private ensuite bath and a relaxing retreat at the end of the day.
The finished lower level provides incredible additional living space with a large family room, game room, wet bar, fifth bedroom, full bath, and walkout access to the patio—perfect for hosting family and friends.
Enjoy summer evenings on the deck overlooking the backyard, take advantage of the attached 3-car garage, and appreciate the unbeatable location close to parks, walking trails, and all the conveniences Valley Oaks has to offer.
This home truly has the space, layout, and location you've been waiting for—ready for you to call home!
Pending
$629,900
60 Oakwood Ct, Winona, MN 55987
5beds
4,250sqft
:
Get pre-qualified$3,926/mo
Single Family
Built in 1991
0.28 Acres Lot
$-- Zestimate®
$148/sqft
$-- HOA
What's special
- 36 days |
- 868 |
- 18 |
Zillow last checked:
Listing updated:
Listed by:
Angela Thompson 507-429-0662,
Coldwell Banker River Valley, REALTORS
Source: NorthstarMLS as distributed by MLS GRID,MLS#: 7099618
Facts & features
Interior
Bedrooms & bathrooms
- Bedrooms: 5
- Bathrooms: 4
- Full bathrooms: 2
- 3/4 bathrooms: 1
- 1/2 bathrooms: 1
Bedroom
- Level: Upper
- Area: 278.1 Square Feet
- Dimensions: 13.5x20.6
Bedroom 2
- Level: Upper
- Area: 121.1 Square Feet
- Dimensions: 12.11x10
Bedroom 3
- Level: Upper
Bedroom 4
- Level: Upper
- Area: 159.6 Square Feet
- Dimensions: 13.3x12
Bedroom 5
- Level: Lower
- Area: 215.43 Square Feet
- Dimensions: 16.7x12.9
Deck
- Level: Main
- Area: 368 Square Feet
- Dimensions: 16x23
Dining room
- Level: Main
- Area: 122.31 Square Feet
- Dimensions: 10.1x12.11
Family room
- Level: Main
- Area: 203.45 Square Feet
- Dimensions: 16.8x12.11
Game room
- Level: Lower
- Area: 178.02 Square Feet
- Dimensions: 14.7x12.11
Kitchen
- Level: Main
- Area: 162.27 Square Feet
- Dimensions: 13.4x12.11
Living room
- Level: Main
- Area: 209.76 Square Feet
- Dimensions: 16x13.11
Office
- Level: Main
- Area: 143.36 Square Feet
- Dimensions: 11.2x12.8
Patio
- Level: Lower
- Area: 656 Square Feet
- Dimensions: 16x41
Recreation room
- Level: Lower
- Area: 439.59 Square Feet
- Dimensions: 36.3x12.11
Heating
- Forced Air
Cooling
- Central Air
Appliances
- Included: Dishwasher, Disposal, Dryer, Water Osmosis System, Microwave, Range, Refrigerator, Stainless Steel Appliance(s), Tankless Water Heater, Washer, Water Softener Owned
- Laundry: Electric Dryer Hookup, Gas Dryer Hookup, Laundry Room, Main Level
Features
- Basement: Finished,Full,Walk-Out Access
- Number of fireplaces: 1
- Fireplace features: Gas
Interior area
- Total structure area: 4,250
- Total interior livable area: 4,250 sqft
- Finished area above ground: 2,825
- Finished area below ground: 1,425
Property
Parking
- Total spaces: 3
- Parking features: Attached, Floor Drain
- Attached garage spaces: 3
Accessibility
- Accessibility features: None
Features
- Levels: Two
- Stories: 2
- Patio & porch: Composite Decking, Deck, Front Porch, Patio
- Pool features: None
- Fencing: None
Lot
- Size: 0.28 Acres
- Dimensions: 70 x 176
- Features: Tree Coverage - Medium
Details
- Foundation area: 1425
- Parcel number: 325260080
- Zoning description: Residential-Single Family
Construction
Type & style
- Home type: SingleFamily
- Property subtype: Single Family
Materials
- Roof: Age 8 Years or Less
Condition
- New construction: No
- Year built: 1991
Utilities & green energy
- Electric: Circuit Breakers, 200+ Amp Service
- Gas: Natural Gas
- Sewer: City Sewer/Connected
- Water: City Water/Connected
Community & HOA
Community
- Subdivision: Valley Oaks 4th
HOA
- Has HOA: No
Location
- Region: Winona
Financial & listing details
- Price per square foot: $148/sqft
- Tax assessed value: $460,900
- Annual tax amount: $5,424
- Date on market: 6/26/2026
- Cumulative days on market: 31 days
Estimated market value
Not available
Estimated sales range
Not available
Not available
Price history
| Date | Event | Price |
|---|---|---|
| 7/30/2026 | Pending sale | $629,900$148/sqft |
Source:  NorthstarMLS as distributed by MLS GRID #7099618 Report a problem NorthstarMLS as distributed by MLS GRID #7099618 Report a problem | ||
| 7/30/2026 | Listed for sale | $629,900$148/sqft |
Source:  WIREX MLS #1969227 Report a problem WIREX MLS #1969227 Report a problem | ||
| 7/6/2026 | Contingent | $629,900$148/sqft |
Source: WIREX MLS #1969227 Report a problem | ||
| 7/1/2026 | Listed for sale | $629,900+31.7%$148/sqft |
Source: NorthstarMLS as distributed by MLS GRID #7099618 Report a problem | ||
| 10/27/2020 | Listing removed | $478,360$113/sqft |
Source: Coldwell Banker River Valley, REALTORS #5653440 Report a problem | ||
| 9/4/2020 | Listed for sale | $478,360+64.4%$113/sqft |
Source: Coldwell Banker River Valley, REALTORS #5653440 Report a problem | ||
| 8/11/2010 | Sold | $290,900$68/sqft |
Source:  Lake Superior Area Realtors as distributed by MLS GRID #1487354 Report a problem Lake Superior Area Realtors as distributed by MLS GRID #1487354 Report a problem | ||
Public tax history
| Year | Property taxes | Tax assessment |
|---|---|---|
| 2025 | $4,868 +5.8% | $460,900 +6.7% |
| 2024 | $4,600 +8.6% | $432,000 +2.8% |
| 2023 | $4,234 +5% | $420,100 +17.6% |
| 2022 | $4,032 +2% | $357,100 |
| 2021 | $3,954 +3% | $357,100 |
| 2020 | $3,840 +0.1% | -- |
| 2019 | $3,836 +0.9% | $314,800 +3% |
| 2018 | $3,802 +10.6% | $305,500 |
| 2017 | $3,438 | -- |
| 2016 | $3,438 | -- |
| 2015 | $3,438 -3.2% | -- |
| 2014 | $3,552 | -- |
| 2013 | -- | -- |
| 2012 | -- | -- |
| 2011 | -- | -- |
| 2010 | -- | -- |
Find assessor info on the county website
Monthly payment
Est. payment
Payment breakdown
Explore the cost of this home by adjusting the details. Changes won't be saved.Climate risks
Neighborhood: 55987
Getting around
4 / 100
Car-DependentNearby schools
GreatSchools rating
- 3/10Winona Middle SchoolGrades: 5-8Distance: 1 mi
- 6/10Winona Senior High SchoolGrades: 9-12Distance: 3 mi
- 3/10Washington Elementary SchoolGrades: PK-4Distance: 2.2 mi
- $510,1004 bd2 ba2.8k sqft64 Oakwood Ct, Winona, MN 55987Off Market
- $439,8003 bd2 ba1.9k sqft56 Oakwood Ct, Winona, MN 55987Off Market
- $442,9004 bd3 ba1.7k sqft65 Oakwood Ct, Winona, MN 55987Off Market
- $416,1003 bd2 ba1.6k sqft52 Oakwood Ct, Winona, MN 55987Off Market
- $466,5004 bd2 ba2.4k sqft57 Oakwood Ct, Winona, MN 55987Off Market
- $467,4006 bd4 ba3.7k sqft61 Oakwood Ct, Winona, MN 55987Off Market
- $403,4004 bd3 ba1.5k sqft53 Oakwood Ct, Winona, MN 55987Off Market
- $516,6004 bd3 ba2.7k sqft288 Valley Oaks Dr, Winona, MN 55987Off Market
A local agent can set up tours, give advice and negotiate with sellers.
A local lender can help you make sure your offer is ready when you are.
Similar homes
- $639,9004 bd4 ba4.7k sqft104 Forest Oak Ct, Winona, MN 55987For Sale

 MLS ID #7111839, Matt Loos, Real Broker, LLC.. NorthstarMLS as distributed by MLS GRID
 - $549,9004 bd3 ba3.9k sqft76 Rodeo Dr, Winona, MN 55987For Sale
 MLS ID #7052082, Angela Thompson, Coldwell Banker River Valley, REALTORS. NorthstarMLS as distributed by MLS GRID
 - $539,9006 bd3 ba3.5k sqft1850 Garvin Heights Rd, Winona, MN 55987For Sale
 MLS ID #7116367, Mitchell Walch, Coffee House Real Estate LLC. NorthstarMLS as distributed by MLS GRID
 - $645,0005 bd2 ba3.3k sqft23797 Highway 43, Winona, MN 55987For Sale By Owner
- $495,0005 bd4 ba3.9k sqft1555 48th Ave, Winona, MN 55987For SaleMLS ID #7113201, Celeste Liesch, Edina Realty, Inc.. NorthstarMLS as distributed by MLS GRID
- $799,9004 bd5 ba4k sqft2220 Garvin Heights Rd, Winona, MN 55987For SaleMLS ID #7104746, Angela Thompson, Coldwell Banker River Valley, REALTORS. NorthstarMLS as distributed by MLS GRID
- $555,0003 bd4 ba3.5k sqft26238 County Road 17, Winona, MN 55987For SaleMLS ID #7107430, Jenny Cisewski, Edina Realty, Inc.. NorthstarMLS as distributed by MLS GRID
- $848,0005 bd5 ba4.3k sqft51 W Sarnia St, Winona, MN 55987For SaleMLS ID #7055050, Nick Edstrom, Coldwell Banker River Valley, REALTORS. NorthstarMLS as distributed by MLS GRID
- $409,0004 bd3 ba2.5k sqft1260 Wincrest Dr, Winona, MN 55987For SaleMLS ID #7112622, Brenda Scott, Coldwell Banker River Valley, REALTORS. NorthstarMLS as distributed by MLS GRID
- $449,9004 bd3 ba2.5k sqft65 6th STREET E E, Winona, MN 55987ActiveMLS ID #1967002, Jennifer Cisewski. WIREX MLS
- $449,9004 bd3 ba2.5k sqft65 E Broadway St, Winona, MN 55987For SaleMLS ID #7091640, Jenny Cisewski, Edina Realty, Inc.. NorthstarMLS as distributed by MLS GRID
- $419,9005 bd3 ba2.3k sqft1321 Ridgewood Dr, Winona, MN 55987For SaleMLS ID #7101402, Eric Nustad, Key Real Estate. NorthstarMLS as distributed by MLS GRID
- $459,9004 bd2 ba2.6k sqft39109 Karen Ct, Winona, MN 55987For SaleMLS ID #7094852, Angela Thompson, Coldwell Banker River Valley, REALTORS. NorthstarMLS as distributed by MLS GRID
- $850,0005 bd3 ba5.7k sqft2331 Goodview Rd, Winona, MN 55987For SaleMLS ID #7062600, Celeste Liesch, Edina Realty, Inc.. NorthstarMLS as distributed by MLS GRID
- $389,0004 bd2 ba2.7k sqft113 E Sarnia St, Winona, MN 55987For SaleMLS ID #7096130, Nathan P Woodworth, Minnesota Banker Realty. NorthstarMLS as distributed by MLS GRID
- $585,0005 bd3 ba3.5k sqft508 Curt ROAD, Holmen, WI 54636ActiveMLS ID #1973368, Angie Wilson. WIREX MLS
- $659,0005 bd3 ba4.1k sqft47060 Queens Cove Cir, La Crescent, MN 55947For SaleMLS ID #7096217, Aaron Bartsch, Castle Realty, LLC. NorthstarMLS as distributed by MLS GRID
- $475,0002 bd1 ba2.2k sqft24141 Homer Valley Rd, Winona, MN 55987For SaleMLS ID #7069283, James John Clark, Keller Williams Premier Realty. NorthstarMLS as distributed by MLS GRID
- $329,9003 bd2 ba2.2k sqft317 Emherst St, Winona, MN 55987For SaleMLS ID #7107263, Amy J. McCune, Realty ONE Group SIMPLIFIED. NorthstarMLS as distributed by MLS GRID
- $599,0004 bd3 ba3.9k sqftW7885 Country AVENUE, Holmen, WI 54636ActiveMLS ID #1960538, Michael Richgels. WIREX MLS
