Just minutes from Winona, this beautiful home sits on 1 acre, offering the perfect combination of privacy, space, and breathtaking Mississippi River views. Enjoy room to play, garden, entertain, or simply relax and take in the peaceful surroundings from your backyard. Inside, the open-concept floor plan features an updated kitchen, pantry, and stunning windows that fill the home with natural light while showcasing the beauty of every season. With 4 bedrooms, 2 updated bathrooms, and a 2-car garage, there's plenty of space for everyone. The lower level offers a laundry area, office, and a versatile bonus room that could serve as a theater room, playroom, workout space, hobby room, or whatever best fits your lifestyle. This is a rare opportunity to enjoy country-style living with convenience, comfort, and incredible views just minutes from town.
Active
Price cut: $40K (7/21)
$459,900
39109 Karen Ct, Winona, MN 55987
4beds
2,676sqft
:
Get pre-qualified$2,832/mo
Single Family
Built in 1979
1 Acres Lot
$-- Zestimate®
$172/sqft
$-- HOA
What's special
Breathtaking mississippi river viewsOpen-concept floor planUpdated kitchenLaundry areaVersatile bonus room
- 49 days |
- 1,339 |
- 71 |
Zillow last checked:
Listing updated:
Listed by:
Angela Thompson 507-429-0662,
Coldwell Banker River Valley, REALTORS
Source: NorthstarMLS as distributed by MLS GRID,MLS#: 7094852
Facts & features
Interior
Bedrooms & bathrooms
- Bedrooms: 4
- Bathrooms: 2
- Full bathrooms: 2
Bedroom
- Level: Main
- Area: 114 Square Feet
- Dimensions: 12x9.5
Bedroom 2
- Level: Main
- Area: 129.58 Square Feet
- Dimensions: 10.7x12.11
Bedroom 3
- Level: Main
- Area: 187.2 Square Feet
- Dimensions: 16x11.7
Bedroom 4
- Level: Lower
- Area: 214.2 Square Feet
- Dimensions: 18x11.9
Bonus room
- Level: Lower
- Area: 370.5 Square Feet
- Dimensions: 24.7x15
Dining room
- Level: Main
- Area: 210.38 Square Feet
- Dimensions: 13.4x15.7
Kitchen
- Level: Main
- Area: 196.25 Square Feet
- Dimensions: 12.5x15.7
Living room
- Level: Main
- Area: 251.89 Square Feet
- Dimensions: 20.8x12.11
Office
- Level: Lower
- Area: 139.27 Square Feet
- Dimensions: 11.5x12.11
Sun room
- Level: Main
- Area: 212.01 Square Feet
- Dimensions: 19.1x11.10
Heating
- Forced Air
Cooling
- Central Air
Appliances
- Included: Dishwasher, Dryer, Range, Refrigerator, Washer
- Laundry: Laundry Room
Features
- Basement: Partial,Partially Finished
- Number of fireplaces: 1
- Fireplace features: Wood Burning
Interior area
- Total structure area: 2,912
- Total interior livable area: 2,676 sqft
- Finished area above ground: 1,796
- Finished area below ground: 880
Video & virtual tour
Property
Parking
- Total spaces: 2
- Parking features: Tuckunder Garage
- Attached garage spaces: 2
Accessibility
- Accessibility features: None
Features
- Levels: Multi/Split
- Patio & porch: Rear Porch
Lot
- Size: 1 Acres
- Dimensions: 130 x 338
Details
- Foundation area: 1436
- Parcel number: 060005260
- Zoning description: Residential-Single Family
Construction
Type & style
- Home type: SingleFamily
- Property subtype: Single Family
Condition
- New construction: No
- Year built: 1979
Utilities & green energy
- Gas: Natural Gas
- Sewer: Septic System Compliant - Yes
- Water: Well
Community & HOA
Community
- Subdivision: Cedar Valley Estates
HOA
- Has HOA: No
Location
- Region: Winona
Financial & listing details
- Price per square foot: $172/sqft
- Tax assessed value: $346,100
- Annual tax amount: $2,728
- Date on market: 6/17/2026
Estimated market value
Not available
Estimated sales range
Not available
Not available
Price history
| Date | Event | Price |
|---|---|---|
| 7/21/2026 | Price change | $459,900-8%$172/sqft |
Source:  NorthstarMLS as distributed by MLS GRID #7094852 Report a problem NorthstarMLS as distributed by MLS GRID #7094852 Report a problem | ||
| 6/26/2026 | Price change | $499,900-9.1%$187/sqft |
Source: NorthstarMLS as distributed by MLS GRID #7094852 Report a problem | ||
| 6/17/2026 | Listed for sale | $549,900$205/sqft |
Source: NorthstarMLS as distributed by MLS GRID #7094852 Report a problem | ||
Public tax history
| Year | Property taxes | Tax assessment |
|---|---|---|
| 2025 | $2,618 +3.2% | $346,100 +3% |
| 2024 | $2,538 +4.8% | $336,100 +5% |
| 2023 | $2,422 +2.7% | $320,200 +18.2% |
| 2022 | $2,358 +4.7% | $270,900 |
| 2021 | $2,252 -1.2% | $270,900 |
| 2020 | $2,280 +4.3% | -- |
| 2019 | $2,186 +3% | $238,200 +9% |
| 2018 | $2,122 +6.7% | $218,500 |
| 2017 | $1,988 | -- |
| 2016 | $1,988 | -- |
| 2015 | $1,988 -4.4% | -- |
| 2014 | $2,080 | -- |
| 2013 | -- | -- |
| 2012 | -- | -- |
| 2011 | -- | -- |
| 2010 | -- | -- |
Find assessor info on the county website
Monthly payment
Est. payment
Payment breakdown
Explore the cost of this home by adjusting the details. Changes won't be saved.Climate risks
Neighborhood: 55987
Nearby schools
GreatSchools rating
- 3/10Winona Middle SchoolGrades: 5-8Distance: 5.7 mi
- 6/10Winona Senior High SchoolGrades: 9-12Distance: 8.6 mi
- 3/10Washington Elementary SchoolGrades: PK-4Distance: 6.5 mi
- $409,2002 bd2 ba1.8k sqft39083 Karen Ct, Winona, MN 55987Off Market
- $408,3003 bd2 ba1.8k sqft39145 Karen Ct, Winona, MN 55987Off Market
- $405,3003 bd1 ba1.4k sqft23003 County Road 9, Winona, MN 55987Off Market
- $477,5004 bd2 ba2.1k sqft39079 Karen Ct, Winona, MN 55987Off Market
- $351,3003 bd2 ba2.2k sqft39128 Karen Ct, Winona, MN 55987Off Market
- $491,6004 bd2 ba2.1k sqft23039 County Road 9, Winona, MN 55987Off Market
- $89,700-- bd-- ba-- sqft23039 County Road 9, Winona, MN 55987Off Market
- $470,5003 bd2 ba1.9k sqft39072 Karen Ct, Winona, MN 55987Off Market
A local agent can set up tours, give advice and negotiate with sellers.
A local lender can help you make sure your offer is ready when you are.
Similar homes
- $410,0003 bd3 ba2.1k sqft24082 Homer Valley Rd, Winona, MN 55987For Sale

 MLS ID #7089433, Paul Ebner, RE/MAX Advantage Plus. NorthstarMLS as distributed by MLS GRID
 - $435,0003 bd3 ba2.3k sqft24812 2nd St, Trempealeau, WI 54661For Sale
 MLS ID #7116248, Sheryl A. Reedy, RE/MAX Results. NorthstarMLS as distributed by MLS GRID
 - $494,9004 bd3 ba3.6k sqftN15782 Delaney ROAD, Trempealeau, WI 54661Active
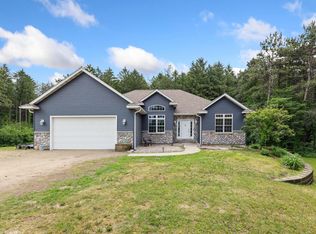 MLS ID #1965222, Sherie Grass. WIREX MLS
 - $399,0004 bd3 ba2.5k sqft1260 Wincrest Dr, Winona, MN 55987For Sale
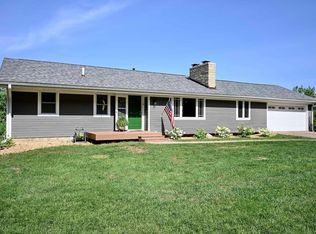 MLS ID #7112622, Brenda Scott, Coldwell Banker River Valley, REALTORS. NorthstarMLS as distributed by MLS GRID
 - $525,0002 bd2 ba1.4k sqft25020 Gull Ln, Winona, MN 55987For SaleMLS ID #7079764, Dawn M Levandoski, RE/MAX Results. NorthstarMLS as distributed by MLS GRID
- $475,0002 bd1 ba2.2k sqft24141 Homer Valley Rd, Winona, MN 55987For SaleMLS ID #7069283, James John Clark, Keller Williams Premier Realty. NorthstarMLS as distributed by MLS GRID
- $478,9004 bd3 ba2.3k sqftN7105 Bice AVENUE, Holmen, WI 54636ActiveMLS ID #1974532, Lisa Kind. WIREX MLS
- $459,9004 bd3 ba3.3k sqft21563 Wolfe Run LANE, Galesville, WI 54630ActiveMLS ID #1973576, Katie Johnson. WIREX MLS
- $419,9005 bd3 ba2.3k sqft1321 Ridgewood Dr, Winona, MN 55987For SaleMLS ID #7101402, Eric Nustad, Key Real Estate. NorthstarMLS as distributed by MLS GRID
- $495,0005 bd4 ba3.9k sqft1555 48th Ave, Winona, MN 55987For SaleMLS ID #7113201, Celeste Liesch, Edina Realty, Inc.. NorthstarMLS as distributed by MLS GRID
- $389,0004 bd2 ba2.7k sqft113 E Sarnia St, Winona, MN 55987For SaleMLS ID #7096130, Nathan P Woodworth, Minnesota Banker Realty. NorthstarMLS as distributed by MLS GRID
- $549,9004 bd3 ba3.9k sqft76 Rodeo Dr, Winona, MN 55987For SaleMLS ID #7052082, Angela Thompson, Coldwell Banker River Valley, REALTORS. NorthstarMLS as distributed by MLS GRID
- $459,9004 bd2 ba3.1k sqft731 N 4th St, La Crescent, MN 55947For SaleMLS ID #7093589, Angela Wilson, Gerrard-Hoeschler. NorthstarMLS as distributed by MLS GRID
- $289,9003 bd3 ba2k sqft817 Clarks Ln, Winona, MN 55987For SaleMLS ID #7122325, Angela Thompson, Coldwell Banker River Valley, REALTORS. NorthstarMLS as distributed by MLS GRID
- $419,9003 bd2 ba2.1k sqft4251 Paar STREET, La Crescent, MN 55947ActiveMLS ID #1974683, Nancy Gerrard. WIREX MLS
- $399,9994 bd2 ba2.2k sqftW22882 Little Tamarack Rd, Galesville, WI 54630For SaleMLS ID #7090013, Cherie Burke, Keller Williams Premier Realty. NorthstarMLS as distributed by MLS GRID
- $539,9006 bd3 ba3.5k sqft1850 Garvin Heights Rd, Winona, MN 55987For SaleMLS ID #7116367, Mitchell Walch, Coffee House Real Estate LLC. NorthstarMLS as distributed by MLS GRID
- $437,5004 bd3 ba3.2k sqft1503 Claudia Ave, La Crescent, MN 55947For SaleMLS ID #7108187, Lauren Brogle, Bluff Country Properties,LLC.. NorthstarMLS as distributed by MLS GRID
- $379,0003 bd3 ba2.7k sqft1265 Sherry Dr, Minnesota City, MN 55959For SaleMLS ID #7121208, Jenny Cisewski, Edina Realty, Inc.. NorthstarMLS as distributed by MLS GRID
- $380,0004 bd3 ba2.1k sqftW7789 Balduzzi DRIVE, Onalaska, WI 54650ActiveMLS ID #1974866, Garrick Olerud. WIREX MLS
