Beautifully remodeled home located at the end of a quiet cul-de-sac. This property offers a country-like setting but is located just 10 minutes from downtown Winona.
Outdoor enthusiasts will appreciate being close to a Holzinger Lodge trailhead, providing easy access to hiking, biking, walking, and all the natural beauty that makes Winona’s bluff country so special.
This spacious home features four bedrooms and three bathrooms, including a primary suite on the main level. The open-concept floor plan centers around a large kitchen with pecan cabinetry, stainless steel appliances, brand new quartz countertops and backsplash and plenty of space for gathering and entertaining. Step out onto the composite deck and enjoy the privacy of a wooded backyard setting with view of the city during the winter months.
The main level showcases refinished original hardwood floors and a striking two-sided Winona Stone fireplace that serves as a focal point between the living room and den/dining area.
The newly remodeled walkout lower level offers two additional bedrooms, full bathroom, laundry room, and a spacious second family room featuring a TV area, fireplace, and walkout to patio.
Extensive updates throughout the home provide both comfort and peace of mind, including Andersen windows, updated plumbing and electrical service with a 200-amp panel, newer roof and siding and fresh paint throughout. A large 8’ x 20’ storage shed with a concrete floor provides ample room for tools, equipment, and seasonal storage.
This move-in-ready property combines exceptional updates, scenic views, outdoor recreation, and a highly desirable location into one remarkable home.
Active
$409,000
1260 Wincrest Dr, Winona, MN 55987
4beds
2,586sqft
:
Get pre-qualified$2,549/mo
Single Family
Built in 1961
0.34 Acres Lot
$403,400 Zestimate®
$158/sqft
$-- HOA
What's special
Country-like settingRefinished original hardwood floorsScenic viewsWalkout to patioSpacious homeOpen-concept floor planThree bathrooms
- 7 days |
- 1,595 |
- 27 |
Likely to sell faster than
Zillow last checked:
Listing updated:
Listed by:
Brenda Scott 507-459-1267,
Coldwell Banker River Valley, REALTORS
Source: NorthstarMLS as distributed by MLS GRID,MLS#: 7112622
Facts & features
Interior
Bedrooms & bathrooms
- Bedrooms: 4
- Bathrooms: 3
- Full bathrooms: 2
- 3/4 bathrooms: 1
Bedroom
- Level: Main
- Area: 176 Square Feet
- Dimensions: 11x16
Bedroom 2
- Level: Main
- Area: 140 Square Feet
- Dimensions: 14x10
Bedroom 3
- Level: Lower
- Area: 165 Square Feet
- Dimensions: 15x11
Bedroom 4
- Level: Lower
- Area: 165 Square Feet
- Dimensions: 15x11
Primary bathroom
- Level: Main
- Area: 66 Square Feet
- Dimensions: 11x6
Bathroom
- Level: Main
- Area: 64 Square Feet
- Dimensions: 8x8
Bathroom
- Level: Lower
- Area: 63 Square Feet
- Dimensions: 7x9
Dining room
- Level: Main
- Area: 322 Square Feet
- Dimensions: 23x14
Family room
- Level: Lower
- Area: 221 Square Feet
- Dimensions: 13x17
Flex room
- Level: Lower
- Area: 264 Square Feet
- Dimensions: 11x24
Kitchen
- Level: Main
- Area: 165 Square Feet
- Dimensions: 15x11
Living room
- Level: Main
- Area: 182 Square Feet
- Dimensions: 13x14
Mud room
- Level: Main
- Area: 54 Square Feet
- Dimensions: 6x9
Heating
- Forced Air
Cooling
- Central Air
Appliances
- Included: Dishwasher, Dryer, Exhaust Fan, Gas Water Heater, Range, Refrigerator, Stainless Steel Appliance(s), Washer, Water Softener Owned
- Laundry: In Basement, Laundry Room
Features
- Basement: Block,Daylight,Egress Window(s),Finished,Full,Walk-Out Access
- Number of fireplaces: 2
- Fireplace features: Double Sided, Wood Burning
Interior area
- Total structure area: 2,658
- Total interior livable area: 2,586 sqft
- Finished area above ground: 1,386
- Finished area below ground: 1,200
Property
Parking
- Total spaces: 2
- Parking features: Attached, Concrete, Garage Door Opener, Insulated Garage
- Attached garage spaces: 2
- Has uncovered spaces: Yes
- Details: Garage Dimensions (21x24)
Accessibility
- Accessibility features: None
Features
- Levels: One
- Stories: 1
- Patio & porch: Composite Decking, Deck, Patio
Lot
- Size: 0.34 Acres
- Dimensions: 100 x 151
- Features: Tree Coverage - Light
Details
- Additional structures: Storage Shed
- Foundation area: 1272
- Parcel number: 325800200
- Zoning description: Residential-Single Family
Construction
Type & style
- Home type: SingleFamily
- Property subtype: Single Family
Materials
- Roof: Age 8 Years or Less,Asphalt
Condition
- New construction: No
- Year built: 1961
Utilities & green energy
- Electric: 200+ Amp Service
- Gas: Natural Gas
- Sewer: City Sewer/Connected
- Water: City Water/Connected
Community & HOA
Community
- Subdivision: Wincrest 1st Add
HOA
- Has HOA: No
Location
- Region: Winona
Financial & listing details
- Price per square foot: $158/sqft
- Tax assessed value: $345,300
- Annual tax amount: $3,948
- Date on market: 7/20/2026
- Road surface type: Paved
Estimated market value
$403,400
$383,000 - $424,000
$2,972/mo
Price history
| Date | Event | Price |
|---|---|---|
| 7/20/2026 | Listed for sale | $409,000+38.2%$158/sqft |
Source:  NorthstarMLS as distributed by MLS GRID #7112622 Report a problem NorthstarMLS as distributed by MLS GRID #7112622 Report a problem | ||
| 1/5/2021 | Sold | $295,900-1.3%$114/sqft |
Source: Public Record Report a problem | ||
| 12/1/2020 | Pending sale | $299,900$116/sqft |
Source: Owner Report a problem | ||
| 11/26/2020 | Price change | $299,900-6%$116/sqft |
Source: Owner Report a problem | ||
| 11/16/2020 | Listed for sale | $319,000+202.9%$123/sqft |
Source: Owner Report a problem | ||
| 1/9/2017 | Sold | $105,300-57.7%$41/sqft |
Source: Public Record Report a problem | ||
| 11/18/2015 | Listing removed | $249,000$96/sqft |
Source: Owner Report a problem | ||
| 8/20/2015 | Listed for sale | $249,000$96/sqft |
Source: Owner Report a problem | ||
Public tax history
| Year | Property taxes | Tax assessment |
|---|---|---|
| 2025 | $3,646 +5.9% | $345,300 +3.7% |
| 2024 | $3,444 +12% | $333,100 +3.5% |
| 2023 | $3,076 +6.5% | $321,800 +21.9% |
| 2022 | $2,888 +16.5% | $264,000 |
| 2021 | $2,478 -1.4% | $264,000 |
| 2020 | $2,512 | -- |
| 2019 | $2,512 +1.4% | $200,300 +3.2% |
| 2018 | $2,478 +33.2% | $194,100 |
| 2017 | $1,860 | -- |
| 2016 | $1,860 | -- |
| 2015 | $1,860 +1.1% | -- |
| 2014 | $1,840 | -- |
| 2013 | -- | -- |
| 2012 | -- | -- |
| 2011 | -- | -- |
| 2010 | -- | -- |
Find assessor info on the county website
Monthly payment
Est. payment
Payment breakdown
Explore the cost of this home by adjusting the details. Changes won't be saved.Climate risks
Neighborhood: 55987
Nearby schools
GreatSchools rating
- 4/10Jefferson Elementary SchoolGrades: K-4Distance: 1.3 mi
- 3/10Winona Middle SchoolGrades: 5-8Distance: 3.1 mi
- 6/10Winona Senior High SchoolGrades: 9-12Distance: 0.8 mi
- $253,9003 bd2 ba1k sqft1264 Wincrest Dr, Winona, MN 55987Off Market
- $41,3000.5 Acres1256 Wincrest Dr, Winona, MN 55987Off Market
- $340,0004 bd2 ba1.7k sqft1268 Wincrest Dr, Winona, MN 55987Off Market

- $256,8004 bd2 ba1k sqft1263 Wincrest Dr, Winona, MN 55987Off Market
- $275,8005 bd2 ba1.4k sqft1252 Wincrest Dr, Winona, MN 55987Off Market
- $295,2003 bd2 ba1.7k sqft1272 Wincrest Dr, Winona, MN 55987Off Market
- $348,0004 bd3 ba3.2k sqft1267 Wincrest Dr, Winona, MN 55987Off Market
- $323,9005 bd2 ba2.1k sqft1271 Wincrest Dr, Winona, MN 55987Off Market
A local agent can set up tours, give advice and negotiate with sellers.
A local lender can help you make sure your offer is ready when you are.
Similar homes
- $419,9005 bd3 ba2.3k sqft1321 Ridgewood Dr, Winona, MN 55987For Sale
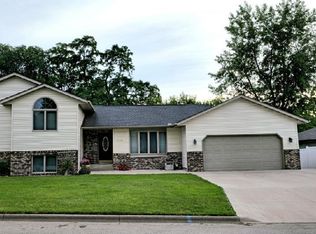
 MLS ID #7101402, Eric Nustad, Key Real Estate. NorthstarMLS as distributed by MLS GRID
 - $379,9004 bd3 ba2.4k sqft551 E 5th St, Winona, MN 55987For Sale
 MLS ID #7115407, Shawn Beier, Real Broker, LLC.. NorthstarMLS as distributed by MLS GRID
 - $449,9004 bd3 ba2.5k sqft65 E Broadway St, Winona, MN 55987For Sale
 MLS ID #7091640, Jenny Cisewski, Edina Realty, Inc.. NorthstarMLS as distributed by MLS GRID
 - $449,9004 bd3 ba2.5k sqft65 6th STREET E E, Winona, MN 55987Active
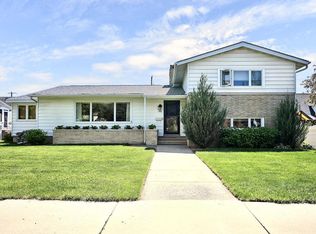 MLS ID #1967002, Jennifer Cisewski. WIREX MLS
 - $389,0004 bd2 ba2.7k sqft113 E Sarnia St, Winona, MN 55987For SaleMLS ID #7096130, Nathan P Woodworth, Minnesota Banker Realty. NorthstarMLS as distributed by MLS GRID
- $429,9003 bd3 ba3.1k sqft1613 Gilmore Valley Rd, Winona, MN 55987For SaleMLS ID #7058423, Heidi Novak, Re/Max Results. NorthstarMLS as distributed by MLS GRID
- $389,9004 bd3 ba1.5k sqft622 Main St, Winona, MN 55987For SaleMLS ID #7103485, Angela Thompson, Coldwell Banker River Valley, REALTORS. NorthstarMLS as distributed by MLS GRID
- $429,9005 bd4 ba2.7k sqft1475 48th Ave, Winona, MN 55987For SaleMLS ID #7097214, Jessica Lingen, eXp Realty. NorthstarMLS as distributed by MLS GRID
- $409,9004 bd3 ba2.2k sqft4815 12th St, Winona, MN 55987For SaleMLS ID #7095466, Patrick Peterson, Edina Realty, Inc.. NorthstarMLS as distributed by MLS GRID
- $339,0003 bd2 ba2.2k sqft317 Emherst St, Winona, MN 55987For SaleMLS ID #7107263, Amy J. McCune, Realty ONE Group SIMPLIFIED. NorthstarMLS as distributed by MLS GRID
- $410,0003 bd3 ba2.1k sqft24082 Homer Valley Rd, Winona, MN 55987For SaleMLS ID #7089433, Paul Ebner, RE/MAX Advantage Plus. NorthstarMLS as distributed by MLS GRID
- $459,9004 bd2 ba2.6k sqft39109 Karen Ct, Winona, MN 55987For SaleMLS ID #7094852, Angela Thompson, Coldwell Banker River Valley, REALTORS. NorthstarMLS as distributed by MLS GRID
- $299,9005 bd3 ba2.5k sqft625 E 11th St, Winona, MN 55987For SaleMLS ID #7107064, Anthony Vincent Hendren, Keller Williams Premier Realty. NorthstarMLS as distributed by MLS GRID
- $320,0005 bd2 ba2.2k sqft5250 W 9th St, Winona, MN 55987For SaleMLS ID #7077668, Christopher R Jacobson, Richard L. Jacobson Real Estate. NorthstarMLS as distributed by MLS GRID
- $254,9003 bd2 ba1.2k sqft1888 Gilmore Ave, Winona, MN 55987For SaleMLS ID #7068974, Tim Tlougan, Edina Realty, Inc.. NorthstarMLS as distributed by MLS GRID
- $245,0003 bd2 ba2.9k sqft618 Sioux St, Winona, MN 55987For SaleMLS ID #7092137, Matt Loos, Real Broker, LLC.. NorthstarMLS as distributed by MLS GRID
- $284,9004 bd3 ba2.1k sqft3525 W 7th St APT B, Winona, MN 55987For SaleMLS ID #7110271, Emily Barkeim, Edina Realty, Inc.. NorthstarMLS as distributed by MLS GRID
- $205,0004 bd2 ba2k sqft518 High Forest St, Winona, MN 55987For SaleMLS ID #7101930, Brent Kimmerle, Real Broker, LLC.. NorthstarMLS as distributed by MLS GRID
- $399,9994 bd2 ba2.2k sqftW22882 Little Tamarack Rd, Galesville, WI 54630For SaleMLS ID #7090013, Cherie Burke, Keller Williams Premier Realty. NorthstarMLS as distributed by MLS GRID
- $264,9003 bd2 ba2.4k sqft557 E 2nd St, Winona, MN 55987For SaleMLS ID #7097138, Tim Tlougan, Edina Realty, Inc.. NorthstarMLS as distributed by MLS GRID
