Prepare to be surprised by everything this spacious home has to offer! Step inside and you’ll find a warm, inviting interior featuring beautiful bamboo flooring and a fantastic kitchen with stainless steel appliances, solid-surface countertops and plenty of space for cooking and gathering. The sun-filled four-season room, cozy gas fireplace and inviting living spaces make this home wonderful for both everyday living and entertaining.
Generously sized bedrooms include a primary suite with a private half bath, while the lower level offers incredible flexibility with a large family room, kitchenette, additional bedroom and ¾ bath—ideal for guests, extended family or multigenerational living, with potential for rental use, subject to City rental certification.
Additional highlights include a newer roof, yard sprinkler system, an impressive four-car garage and an additional carport providing exceptional parking and storage.
Conveniently located near downtown Winona, this exceptionally well-maintained home offers far more than meets the eye—space, versatility and thoughtful features you truly need to see in person to appreciate.
Active
Price cut: $14.1K (10/15)
$424,900
65 E Broadway St, Winona, MN 55987
4beds
2,549sqft
Single Family
Built in 1957
10,454 Square Feet Lot
$418,500 Zestimate®
$167/sqft
$-- HOA
What's special
Yard sprinkler systemBeautiful bamboo flooringCozy gas fireplaceImpressive four-car garageAdditional bedroomSolid-surface countertopsInviting living spaces
- 45 days
- 312
- 18
Zillow last checked:
Listing updated:
Listed by:
Jenny Cisewski 507-458-7038,
Edina Realty, Inc.
Source: NorthstarMLS as distributed by MLS GRID,MLS#: 7136924
Facts & features
Interior
Bedrooms & bathrooms
- Bedrooms: 4
- Bathrooms: 3
- Full bathrooms: 1
- 3/4 bathrooms: 1
- 1/2 bathrooms: 1
Bedroom
- Level: Upper
- Area: 192 Square Feet
- Dimensions: 16x12
Bedroom 2
- Level: Upper
- Area: 125 Square Feet
- Dimensions: 12.5x10
Bedroom 3
- Level: Upper
- Area: 196.8 Square Feet
- Dimensions: 16x12.3
Bedroom 4
- Level: Lower
- Area: 203.2 Square Feet
- Dimensions: 16x12.7
Dining room
- Level: Main
- Area: 96 Square Feet
- Dimensions: 8x12
Family room
- Level: Lower
- Area: 249.6 Square Feet
- Dimensions: 16x15.6
Kitchen
- Level: Main
- Area: 315.6 Square Feet
- Dimensions: 26.3x12
Living room
- Level: Main
- Area: 384.8 Square Feet
- Dimensions: 26x14.8
Sun room
- Level: Main
- Area: 149.4 Square Feet
- Dimensions: 8.3x18
Heating
- Boiler, Ductless Mini-Split, Fireplace(s), Hot Water
Cooling
- Ductless Mini-Split
Appliances
- Included: Cooktop, Dishwasher, Disposal, Double Oven, Dryer, Microwave, Refrigerator, Stainless Steel Appliance(s), Washer, Water Softener Owned
- Laundry: In Basement, Lower Level
Features
- Basement: Block,Finished,Owner Access,Shared Access,Single Tenant Access,Tile Shower
- Number of fireplaces: 1
- Fireplace features: Brick, Gas
Interior area
- Total structure area: 2,639
- Total interior livable area: 2,549 sqft
- Finished area above ground: 1,811
- Finished area below ground: 738
Property
Parking
- Total spaces: 4
- Parking features: Carport, Detached Garage
- Garage spaces: 4
- Has carport: Yes
- Details: Garage Dimensions (22 x 64)
Accessibility
- Accessibility features: None
Features
- Levels: Three Level Split
- Patio & porch: Patio
Lot
- Size: 10,454 Square Feet
- Dimensions: 75 x 140
Details
- Foundation area: 1811
- Parcel number: 320003420
- Zoning description: Residential-Single Family
Construction
Type & style
- Home type: SingleFamily
- Property subtype: Single Family
Materials
- Frame
- Roof: Age 8 Years or Less,Asphalt
Condition
- New construction: No
- Year built: 1957
Utilities & green energy
- Electric: Circuit Breakers
- Gas: Natural Gas
- Sewer: City Sewer/Connected
- Water: City Water/Connected
Community & HOA
HOA
- Has HOA: No
Location
- Region: Winona
Financial & listing details
- Price per square foot: $167/sqft
- Annual tax amount: $3,706
- Date on market: 9/2/2026
- Cumulative days on market: 79 days
Estimated market value
$418,500
$398,000 - $439,000
Not available
Price history
| Date | Event | Price |
|---|---|---|
| 10/15/2026 | Price change | $424,900-3.2%$167/sqft |
Source:  NorthstarMLS as distributed by MLS GRID #7136924 Report a problem NorthstarMLS as distributed by MLS GRID #7136924 Report a problem | ||
| 9/2/2026 | Listed for sale | $439,000-2.4%$172/sqft |
Source: NorthstarMLS as distributed by MLS GRID #7136924 Report a problem | ||
| 8/5/2026 | Listing removed | $449,900$177/sqft |
Source: NorthstarMLS as distributed by MLS GRID #7091640 Report a problem | ||
| 7/10/2026 | Price change | $449,900-2.2%$177/sqft |
Source: NorthstarMLS as distributed by MLS GRID #7091640 Report a problem | ||
| 6/12/2026 | Listed for sale | $459,900-3.2%$180/sqft |
Source: NorthstarMLS as distributed by MLS GRID #7091640 Report a problem | ||
| 6/12/2026 | Listing removed | $475,000$186/sqft |
Source: NorthstarMLS as distributed by MLS GRID #7078345 Report a problem | ||
| 5/29/2026 | Price change | $475,000-4.8%$186/sqft |
Source: NorthstarMLS as distributed by MLS GRID #7078345 Report a problem | ||
| 5/21/2026 | Listed for sale | $499,000$196/sqft |
Source: NorthstarMLS as distributed by MLS GRID #7078345 Report a problem | ||
Public tax history
Tax history is unavailable.
Monthly payment
Est. payment
Payment breakdown
Explore the cost of this home by adjusting the details. Changes won't be saved.Climate risks
Neighborhood: 55987

Similar homes
- $424,9004 bd3 ba2.5k sqft65 6th STREET E E, Winona, MN 55987Active
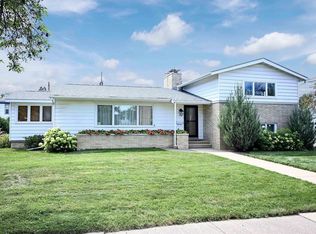 MLS ID #1978809, Jennifer Cisewski. WIREX MLS
 - $--3 bd2 ba1.5k sqft1678 W 6th St, Winona, MN 55987Auction
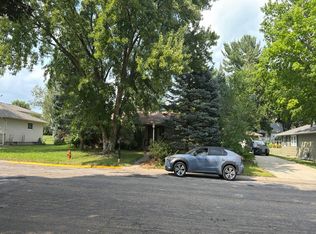 Auction.com 2
 - $479,0004 bd4 ba3k sqft225 Oak Leaf Dr, Winona, MN 55987For Sale
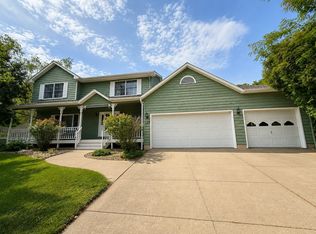
 MLS ID #7137124, Christopher R Jacobson, Richard L. Jacobson Real Estate. NorthstarMLS as distributed by MLS GRID
 - $309,9004 bd2 ba2.7k sqft1215 W Mark St, Winona, MN 55987For Sale
 MLS ID #7150138, Tim Tlougan, Edina Realty, Inc.. NorthstarMLS as distributed by MLS GRID
 - $460,0006 bd3 ba3.5k sqft1850 Garvin Heights Rd, Winona, MN 55987For SaleMLS ID #7116367, Mitchell Walch, Coffee House Real Estate LLC. NorthstarMLS as distributed by MLS GRID
- $570,0004 bd3 ba2.4k sqft720 Main St, Winona, MN 55987For SaleMLS ID #7126672, John Krage, Coldwell Banker River Valley, REALTORS. NorthstarMLS as distributed by MLS GRID
- $319,9003 bd3 ba2.1k sqft1026 Glen Echo Rd, Winona, MN 55987For SaleMLS ID #7138119, Angela J Greene, RE/MAX Results. NorthstarMLS as distributed by MLS GRID
- $369,9003 bd2 ba2.2k sqft42671 Lisa Ln, Winona, MN 55987For SaleMLS ID #7161315, Kent Gabrielsen, Coldwell Banker River Valley, REALTORS. NorthstarMLS as distributed by MLS GRID
- $410,0003 bd3 ba2.1k sqft24082 Homer Valley Rd, Winona, MN 55987For SaleMLS ID #7089433, Paul Ebner, RE/MAX Advantage Plus. NorthstarMLS as distributed by MLS GRID
- $230,0004 bd2 ba1.6k sqft1659 Edgewood Rd, Winona, MN 55987For SaleMLS ID #7155269, Celeste Liesch, Edina Realty, Inc.. NorthstarMLS as distributed by MLS GRID
- $299,9004 bd1 ba1.7k sqft765 E Lake Blvd, Winona, MN 55987For SaleMLS ID #7125858, Shawn Beier, Real Broker, LLC.. NorthstarMLS as distributed by MLS GRID
- $519,0004 bd4 ba3.5k sqft26238 County Road 17, Winona, MN 55987For SaleMLS ID #7107430, Jenny Cisewski, Edina Realty, Inc.. NorthstarMLS as distributed by MLS GRID
- $299,9003 bd2 ba1.5k sqft106 Glendale Rd, Winona, MN 55987For SaleMLS ID #7140082, Shawn Beier, Real Broker, LLC.. NorthstarMLS as distributed by MLS GRID
- $259,9003 bd2 ba1.2k sqft1888 Gilmore Ave, Winona, MN 55987For SaleMLS ID #7068974, Tim Tlougan, Edina Realty, Inc.. NorthstarMLS as distributed by MLS GRID
- $220,0003 bd2 ba2.1k sqft4618 W 5th St, Winona, MN 55987For SaleMLS ID #7142018, Celeste Liesch, Edina Realty, Inc.. NorthstarMLS as distributed by MLS GRID
- $255,0003 bd2 ba1.5k sqft689 E Lake Blvd, Winona, MN 55987For SaleMLS ID #7134711, Christopher Hus, Re/Max Results. NorthstarMLS as distributed by MLS GRID
- $255,0003 bd2 ba1.5k sqft351 E Sanborn St, Winona, MN 55987For SaleMLS ID #7130964, Jenny Cisewski, Edina Realty, Inc.. NorthstarMLS as distributed by MLS GRID
- $550,0003 bd3 ba2.9k sqft68 Whispering Ave, Winona, MN 55987For SaleMLS ID #7139367, Tim Tlougan, Edina Realty, Inc.. NorthstarMLS as distributed by MLS GRID
- $349,0003 bd3 ba2.1k sqft152 Janet Marie Ln, Winona, MN 55987For SaleMLS ID #7124704, Jonelle Moore, Coldwell Banker River Valley, REALTORS. NorthstarMLS as distributed by MLS GRID
