Spacious 4 bed, 2 bath rambler with large rooms throughout, ideal as an in-law scenario with upstairs independent from the downstairs. Let your imagination run with the possibilities that this property has to offer! Gorgeous hardwood floors, marble finishes throughout, beautiful wood finishes and walls. New vinyl siding, 3-year-old metal roof, quiet residential location - this one is ready to move in!
Active
Price cut: $14K (10/15)
$309,900
1215 W Mark St, Winona, MN 55987
4beds
2,752sqft
Single Family
Built in 1961
5,000 Square Feet Lot
$320,500 Zestimate®
$113/sqft
$-- HOA
What's special
Gorgeous hardwood floorsMarble finishes throughoutLarge rooms throughoutNew vinyl siding
- 20 days
- 1,498
- 52
Likely to sell faster than
Zillow last checked:
Listing updated:
Listed by:
Tim Tlougan 507-459-7379,
Edina Realty, Inc.
Source: NorthstarMLS as distributed by MLS GRID,MLS#: 7150138
Facts & features
Interior
Bedrooms & bathrooms
- Bedrooms: 4
- Bathrooms: 2
- Full bathrooms: 2
Bedroom
- Level: Main
- Area: 224.2 Square Feet
- Dimensions: 19x11.8
Bedroom 2
- Level: Main
- Area: 125.66 Square Feet
- Dimensions: 12.2x10.3
Bedroom 3
- Level: Main
- Area: 116 Square Feet
- Dimensions: 11.6x10
Bedroom 4
- Level: Lower
- Area: 136.5 Square Feet
- Dimensions: 15x9.10
Bathroom
- Level: Main
- Area: 75.65 Square Feet
- Dimensions: 8.9x8.5
Bathroom
- Level: Lower
- Area: 66.08 Square Feet
- Dimensions: 11.8x5.6
Dining room
- Level: Main
- Area: 96 Square Feet
- Dimensions: 12x8
Dining room
- Level: Lower
- Area: 240.5 Square Feet
- Dimensions: 18.5x13
Family room
- Level: Lower
- Area: 380.6 Square Feet
- Dimensions: 22x17.3
Kitchen
- Level: Main
- Area: 123.2 Square Feet
- Dimensions: 15.4x8
Kitchen
- Level: Lower
- Area: 120 Square Feet
- Dimensions: 12x10
Living room
- Level: Main
- Area: 360.36 Square Feet
- Dimensions: 23.10x15.6
Other
- Level: Lower
- Area: 132 Square Feet
- Dimensions: 15x8.8
Walk in closet
- Level: Lower
- Area: 58.5 Square Feet
- Dimensions: 9x6.5
Heating
- Boiler, Hot Water
Cooling
- Central Air
Appliances
- Included: Dishwasher, Double Oven, Dryer, Gas Water Heater, Microwave, Range, Refrigerator, Water Softener Owned
- Laundry: In Basement, Laundry Closet, Lower Level, Laundry Room, Washer Hookup
Features
- Basement: Daylight,Egress Window(s),Finished,Full,Tile Shower
- Number of fireplaces: 2
- Fireplace features: Decorative, Gas
Interior area
- Total structure area: 2,784
- Total interior livable area: 2,752 sqft
- Finished area above ground: 1,392
- Finished area below ground: 1,360
Property
Parking
- Total spaces: 4
- Parking features: Carport, Detached Garage, Asphalt
- Garage spaces: 2
- Carport spaces: 2
- Details: Garage Dimensions (20x20), Garage Door Height (7), Garage Door Width (16)
Accessibility
- Accessibility features: None
Features
- Levels: One
- Stories: 1
- Pool features: None
Lot
- Size: 5,000 Square Feet
- Dimensions: 100 x 50
- Features: Tree Coverage - Light
Details
- Foundation area: 1392
- Parcel number: 323600880
- Zoning description: Residential-Single Family
Construction
Type & style
- Home type: SingleFamily
- Property subtype: Single Family
Materials
- Frame
- Roof: Age 8 Years or Less,Metal
Condition
- New construction: No
- Year built: 1961
Utilities & green energy
- Electric: Circuit Breakers, 200+ Amp Service, Power Company: Xcel Energy
- Gas: Natural Gas
- Sewer: City Sewer/Connected
- Water: City Water/Connected
Community & HOA
Community
- Subdivision: Park A Add
HOA
- Has HOA: No
Location
- Region: Winona
Financial & listing details
- Price per square foot: $113/sqft
- Tax assessed value: $253,800
- Annual tax amount: $2,751
- Date on market: 9/24/2026
- Road surface type: Paved
Estimated market value
$320,500
$304,000 - $337,000
$1,782/mo
Price history
| Date | Event | Price |
|---|---|---|
| 10/15/2026 | Price change | $309,900-4.3%$113/sqft |
Source:  NorthstarMLS as distributed by MLS GRID #7150138 Report a problem NorthstarMLS as distributed by MLS GRID #7150138 Report a problem | ||
| 9/24/2026 | Listed for sale | $323,900+153.7%$118/sqft |
Source: NorthstarMLS as distributed by MLS GRID #7150138 Report a problem | ||
| 9/25/2009 | Sold | $127,677$46/sqft |
Source: Agent Provided Report a problem | ||
Public tax history
| Year | Property taxes | Tax assessment |
|---|---|---|
| 2025 | $7,114 +195.9% | $253,800 +4.7% |
| 2024 | $2,404 +10% | $242,300 +3.7% |
| 2023 | $2,185 +7% | $233,600 +19.6% |
| 2022 | $2,042 -18.4% | $195,300 |
| 2021 | $2,502 +15.6% | $195,300 |
| 2020 | $2,164 +3.3% | -- |
| 2019 | $2,094 +12.7% | $169,900 +3.9% |
| 2018 | $1,858 +11.9% | $163,600 |
| 2017 | $1,660 | -- |
| 2016 | $1,660 | -- |
| 2015 | $1,660 -4.2% | -- |
| 2014 | $1,732 | -- |
| 2013 | -- | -- |
| 2012 | -- | -- |
| 2011 | -- | -- |
| 2010 | -- | -- |
Find assessor info on the county website
Monthly payment
Est. payment
Payment breakdown
Explore the cost of this home by adjusting the details. Changes won't be saved.Climate risks
Neighborhood: 55987
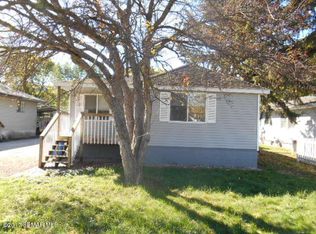
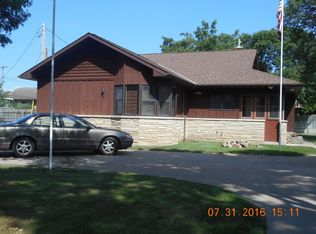
Similar homes
- $--3 bd2 ba1.5k sqft1678 W 6th St, Winona, MN 55987Auction
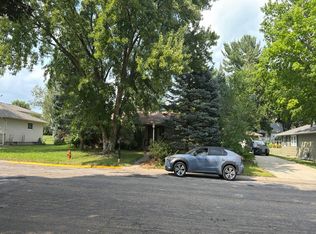 Auction.com 2
 - $230,0004 bd2 ba1.6k sqft1659 Edgewood Rd, Winona, MN 55987For Sale
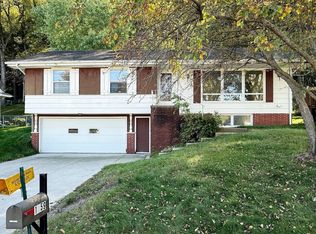
 MLS ID #7155269, Celeste Liesch, Edina Realty, Inc.. NorthstarMLS as distributed by MLS GRID
 - $299,9003 bd2 ba1.5k sqft106 Glendale Rd, Winona, MN 55987For Sale
 MLS ID #7140082, Shawn Beier, Real Broker, LLC.. NorthstarMLS as distributed by MLS GRID
 - $299,9004 bd1 ba1.7k sqft765 E Lake Blvd, Winona, MN 55987For Sale
 MLS ID #7125858, Shawn Beier, Real Broker, LLC.. NorthstarMLS as distributed by MLS GRID
 - $319,9003 bd3 ba2.1k sqft1026 Glen Echo Rd, Winona, MN 55987For SaleMLS ID #7138119, Angela J Greene, RE/MAX Results. NorthstarMLS as distributed by MLS GRID
- $349,9004 bd4 ba2.7k sqft4820 13th St, Winona, MN 55987For SaleMLS ID #7124774, Gayle Dolle, RE/MAX Results. NorthstarMLS as distributed by MLS GRID
- $220,0003 bd2 ba2.1k sqft4618 W 5th St, Winona, MN 55987For SaleMLS ID #7142018, Celeste Liesch, Edina Realty, Inc.. NorthstarMLS as distributed by MLS GRID
- $439,0004 bd3 ba2.5k sqft65 E Broadway St, Winona, MN 55987For SaleMLS ID #7136924, Jenny Cisewski, Edina Realty, Inc.. NorthstarMLS as distributed by MLS GRID
- $255,0003 bd2 ba1.5k sqft689 E Lake Blvd, Winona, MN 55987For SaleMLS ID #7134711, Christopher Hus, Re/Max Results. NorthstarMLS as distributed by MLS GRID
- $255,0003 bd2 ba1.5k sqft351 E Sanborn St, Winona, MN 55987For SaleMLS ID #7130964, Jenny Cisewski, Edina Realty, Inc.. NorthstarMLS as distributed by MLS GRID
- $209,9995 bd2 ba1.4k sqft423 W Mark St, Winona, MN 55987For SaleMLS ID #7143190, Octavio Cortes, RE/MAX Advantage Plus. NorthstarMLS as distributed by MLS GRID
- $324,9003 bd3 ba2.5k sqft1304 McNally Dr #A, Winona, MN 55987For SaleMLS ID #7122511, Eric Nustad, Key Real Estate. NorthstarMLS as distributed by MLS GRID
- $450,0005 bd4 ba3.9k sqft1555 48th Ave, Winona, MN 55987For SaleMLS ID #7113201, Celeste Liesch, Edina Realty, Inc.. NorthstarMLS as distributed by MLS GRID
- $349,0003 bd3 ba2.1k sqft152 Janet Marie Ln, Winona, MN 55987For SaleMLS ID #7124704, Jonelle Moore, Coldwell Banker River Valley, REALTORS. NorthstarMLS as distributed by MLS GRID
- $329,9005 bd3 ba2.5k sqft495 North St, Fountain City, WI 54629For SaleMLS ID #7104196, Angela Thompson, Coldwell Banker River Valley, REALTORS. NorthstarMLS as distributed by MLS GRID
- $305,0004 bd2 ba1.9k sqft1125 Pleasant Avenue, Arcadia, WI 54612For Sale
 MLS ID #1603507, Jamie Back. NWWMLS
 - $275,0003 bd2 ba1.6k sqft173 Sunrise Dr, Minnesota City, MN 55959For SaleMLS ID #7129374, Steve Koleno, Beycome Brokerage Realty LLC. NorthstarMLS as distributed by MLS GRID
- $410,0003 bd3 ba2.1k sqft24082 Homer Valley Rd, Winona, MN 55987For SaleMLS ID #7089433, Paul Ebner, RE/MAX Advantage Plus. NorthstarMLS as distributed by MLS GRID
