Historic Character, Timeless Charm & Peaceful Surroundings
Welcome to a truly special 3-bedroom home where local history, distinctive craftsmanship, and comfortable living come together. An inviting open-concept main floor creates a wonderful flow for everyday living and entertaining, with a beautiful kitchen at the heart of the home, featuring ample storage and plenty of kitchen cabinetry.
One of the home's most remarkable features is the one-of-a-kind fireplace crafted from two varieties of brick salvaged from the streets of 1800s Winona. Rich with local history and character, this exceptional architectural feature is a beautiful reminder of the community's past and a conversation piece unlike any other. Cozy up and keep warm by the gas fire, creating the perfect gathering spot on cool evenings.
Adding even more character is a local stained-glass window, bringing beautiful color, artistry, and a unique sense of place into the home. Together, the historic brick fireplace and stained glass create an atmosphere filled with warmth, personality, and connection to Winona's heritage.
The main floor underwent an extensive remodel in 2007, providing comfortable and functional living spaces while retaining the home's distinctive character. Main-floor laundry adds everyday convenience, while the two-car garage offers excellent parking and storage.
Surrounded by mature trees, the property offers a peaceful and tranquil setting—an inviting place to enjoy quiet mornings, relax outdoors, or simply appreciate the beauty of the established landscape.
The roof was replaced in 2021, providing an important recent update and added peace of mind.
Historic details, thoughtful updates, abundant storage, mature trees, and a peaceful setting make this a truly distinctive Winona home—one with a story to tell and character you simply can't recreate.
Active
$319,900
106 Glendale Rd, Winona, MN 55987
3beds
1,584sqft
Single Family
Built in 1965
0.31 Acres Lot
$-- Zestimate®
$202/sqft
$-- HOA
What's special
- 13 days
- 698
- 46
Zillow last checked:
Listing updated:
Listed by:
Shawn Beier 507-312-0680,
Real Broker, LLC.
Source: NorthstarMLS as distributed by MLS GRID,MLS#: 7140082
Facts & features
Interior
Bedrooms & bathrooms
- Bedrooms: 3
- Bathrooms: 2
- Full bathrooms: 1
- 3/4 bathrooms: 1
Bedroom
- Level: Main
- Area: 149.5 Square Feet
- Dimensions: 13 x 11.5
Bedroom 2
- Level: Main
- Area: 130 Square Feet
- Dimensions: 13 x 10
Bedroom 3
- Level: Main
- Area: 92 Square Feet
- Dimensions: 8 x 11.5
Bathroom
- Level: Main
- Area: 40 Square Feet
- Dimensions: 8 x 5
Bathroom
- Level: Lower
- Area: 35 Square Feet
- Dimensions: 7 x 5
Bonus room
- Level: Lower
- Area: 208 Square Feet
- Dimensions: 16 x 13
Dining room
- Level: Main
- Area: 110 Square Feet
- Dimensions: 10 x 11
Family room
- Level: Main
- Area: 180 Square Feet
- Dimensions: 12 x 15
Garage
- Level: Main
- Area: 378 Square Feet
- Dimensions: 21 x 18
Kitchen
- Level: Main
- Area: 169 Square Feet
- Dimensions: 13 x 13
Living room
- Level: Main
- Area: 208 Square Feet
- Dimensions: 16 x 13
Office
- Level: Lower
- Area: 96 Square Feet
- Dimensions: 12 x 8
Storage
- Level: Lower
- Area: 192 Square Feet
- Dimensions: 24 x 8
Utility room
- Level: Lower
- Area: 60 Square Feet
- Dimensions: 5 x 12
Heating
- Baseboard, Forced Air
Cooling
- Central Air
Appliances
- Included: Cooktop, Dishwasher, Dryer, Gas Water Heater, Range, Refrigerator, Washer, Water Softener Owned
- Laundry: Main Level
Features
- Basement: Block,Full,Storage Space
- Number of fireplaces: 1
- Fireplace features: Brick, Gas
Interior area
- Total structure area: 2,080
- Total interior livable area: 1,584 sqft
- Finished area above ground: 1,040
- Finished area below ground: 544
Property
Parking
- Total spaces: 2
- Parking features: Attached
- Attached garage spaces: 2
- Details: Garage Dimensions (21 x 8)
Accessibility
- Accessibility features: None
Features
- Levels: One
- Stories: 1
Lot
- Size: 0.31 Acres
- Dimensions: 100 x 103
Details
- Foundation area: 1040
- Parcel number: 321810150
- Zoning description: Residential-Single Family
Construction
Type & style
- Home type: SingleFamily
- Property subtype: Single Family
Materials
- Block
- Roof: Age 8 Years or Less
Condition
- New construction: No
- Year built: 1965
Utilities & green energy
- Electric: 100 Amp Service
- Gas: Natural Gas
- Sewer: City Sewer/Connected
- Water: City Water/Connected
Community & HOA
Community
- Subdivision: Glen Mary Of Sec 35
HOA
- Has HOA: No
Location
- Region: Winona
Financial & listing details
- Price per square foot: $202/sqft
- Tax assessed value: $218,000
- Annual tax amount: $2,300
- Date on market: 9/8/2026
Estimated market value
Not available
Estimated sales range
Not available
Not available
Price history
| Date | Event | Price |
|---|---|---|
| 9/10/2026 | Listed for sale | $319,900$202/sqft |
Source:  NorthstarMLS as distributed by MLS GRID #7140082 Report a problem NorthstarMLS as distributed by MLS GRID #7140082 Report a problem | ||
Public tax history
| Year | Property taxes | Tax assessment |
|---|---|---|
| 2025 | $2,150 +6% | $218,000 +3.1% |
| 2024 | $2,028 +8.3% | $211,500 +5.1% |
| 2023 | $1,872 +17% | $201,300 +26.6% |
| 2022 | $1,600 +0.6% | $159,000 |
| 2021 | $1,590 +0.8% | $159,000 |
| 2020 | $1,578 -0.4% | -- |
| 2019 | $1,584 -0.1% | $144,800 +2.3% |
| 2018 | $1,586 +9.8% | $141,500 |
| 2017 | $1,444 | -- |
| 2016 | $1,444 | -- |
| 2015 | $1,444 -12.3% | -- |
| 2014 | $1,646 | -- |
| 2013 | -- | -- |
| 2012 | -- | -- |
| 2011 | -- | -- |
| 2010 | -- | -- |
Find assessor info on the county website
Monthly payment
Est. payment
Payment breakdown
Explore the cost of this home by adjusting the details. Changes won't be saved.Climate risks
Neighborhood: 55987

Similar homes
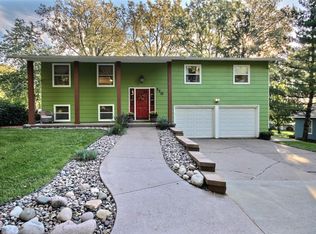
- $319,9003 bd3 ba2.1k sqft1026 Glen Echo Rd, Winona, MN 55987For Sale

 MLS ID #7138119, Angela J Greene, RE/MAX Results. NorthstarMLS as distributed by MLS GRID
 - $339,9004 bd1 ba1.7k sqft765 E Lake Blvd, Winona, MN 55987For Sale
 MLS ID #7125858, Shawn Beier, Real Broker, LLC.. NorthstarMLS as distributed by MLS GRID
 - $267,5003 bd2 ba1.5k sqft689 E Lake Blvd, Winona, MN 55987For Sale
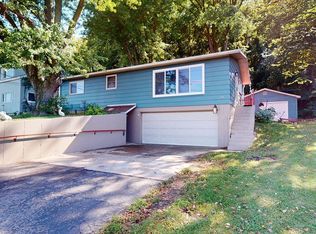 MLS ID #7134711, Christopher Hus, Re/Max Results. NorthstarMLS as distributed by MLS GRID
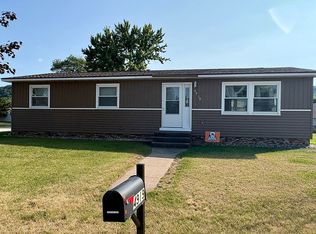
 - $327,5003 bd2 ba1.1k sqft4919 W 9th St, Winona, MN 55987For Sale By Owner
- $310,0003 bd2 ba2k sqft334 Oak St, Winona, MN 55987For SaleMLS ID #7120123, Brent Kimmerle, Real Broker, LLC.. NorthstarMLS as distributed by MLS GRID
- $249,9003 bd2 ba1.4k sqft1880 W 5th St, Winona, MN 55987For SaleMLS ID #7146537, Bruce Bechly, Keller Williams Premier Realty. NorthstarMLS as distributed by MLS GRID
- $283,0003 bd2 ba1.4k sqft1103 Gilmore Ave, Winona, MN 55987For SaleMLS ID #7129104, Donna Dahl, Pemberton RE. NorthstarMLS as distributed by MLS GRID
- $339,9004 bd2 ba1.7k sqft8270 E Main St, Winona, MN 55987For SaleMLS ID #7135485, Jesse Ebner, RE/MAX Advantage Plus. NorthstarMLS as distributed by MLS GRID
- $265,0003 bd1 ba1.4k sqft34810 Old Homer Rd, Winona, MN 55987For SaleMLS ID #7129489, Jenny Cisewski, Edina Realty, Inc.. NorthstarMLS as distributed by MLS GRID
- $359,9003 bd3 ba2.1k sqft152 Janet Marie Ln, Winona, MN 55987For SaleMLS ID #7124704, Jonelle Moore, Coldwell Banker River Valley, REALTORS. NorthstarMLS as distributed by MLS GRID
- $260,0003 bd2 ba1.5k sqft351 E Sanborn St, Winona, MN 55987For SaleMLS ID #7130964, Jenny Cisewski, Edina Realty, Inc.. NorthstarMLS as distributed by MLS GRID
- $225,0004 bd2 ba1.2k sqft149 E Lake Blvd, Winona, MN 55987For SaleMLS ID #7130625, Amy Cornelius, Keller Williams Premier Realty. NorthstarMLS as distributed by MLS GRID
- $220,0003 bd2 ba2.1k sqft4618 W 5th St, Winona, MN 55987For SaleMLS ID #7142018, Celeste Liesch, Edina Realty, Inc.. NorthstarMLS as distributed by MLS GRID
- $384,9004 bd3 ba1.5k sqft622 Main St, Winona, MN 55987For SaleMLS ID #7103485, Angela Thompson, Coldwell Banker River Valley, REALTORS. NorthstarMLS as distributed by MLS GRID
- $220,0005 bd2 ba1.4k sqft423 W Mark St, Winona, MN 55987For SaleMLS ID #7143190, Octavio Cortes, RE/MAX Advantage Plus. NorthstarMLS as distributed by MLS GRID
- $379,9004 bd2 ba2.2k sqft8540 Crocus Ln, Winona, MN 55987For SaleMLS ID #7145953, Laura Slavey, Keller Williams Premier Realty. NorthstarMLS as distributed by MLS GRID
- $210,0003 bd1 ba1.5k sqft569 W 7th St, Winona, MN 55987For SaleMLS ID #7142289, Tina Patterson, Keller Williams Premier Realty. NorthstarMLS as distributed by MLS GRID
