Located right along the edge of Merrick State Park in Fountain City, this 4-bedroom, 2-bathroom home is full of charm and unique character! The main level features beautiful fireplace, convenient, main-floor laundry, and distinctive windows throughout, including a charming round accent window in the bathroom. You'll appreciate the spacious closets and thoughtful details that make this home stand out. Upstairs, a bonus loft space with beautiful wood ceilings offers additional room to relax, work, or make your own. The basement provides extra storage space, adding even more functionality. With its inviting character, flexible living spaces, and incredible location near Merrick State Park, this is a home you won't want to miss!
Active
$289,900
S3014 Bay St, Fountain City, WI 54629
4beds
2,053sqft
Single Family
Built in 1955
8,712 Square Feet Lot
$287,800 Zestimate®
$141/sqft
$-- HOA
What's special
- 13 days
- 794
- 33
Zillow last checked:
Listing updated:
Listed by:
Matt Loos 507-450-6964,
Real Broker, LLC.,
Abbie Loos 608-475-0878
Source: NorthstarMLS as distributed by MLS GRID,MLS#: 7165857
Facts & features
Interior
Bedrooms & bathrooms
- Bedrooms: 4
- Bathrooms: 2
- Full bathrooms: 1
- 1/2 bathrooms: 1
Bedroom
- Area: 140 Square Feet
- Dimensions: 14x10
Bedroom 2
- Level: Upper
- Area: 121 Square Feet
- Dimensions: 11x11
Bedroom 3
- Level: Upper
- Area: 195 Square Feet
- Dimensions: 13x15
Bedroom 4
- Level: Lower
- Area: 135 Square Feet
- Dimensions: 15x9
Bathroom
- Level: Main
- Area: 132 Square Feet
- Dimensions: 11x12
Dining room
- Area: 210 Square Feet
- Dimensions: 14x15
Garage
- Area: 621 Square Feet
- Dimensions: 23x27
Garage
- Area: 828 Square Feet
- Dimensions: 36x23
Kitchen
- Area: 165 Square Feet
- Dimensions: 15x11
Living room
- Area: 210 Square Feet
- Dimensions: 15x14
Loft
- Level: Upper
- Area: 112 Square Feet
- Dimensions: 14x8
Other
- Area: 336 Square Feet
- Dimensions: 21x16
Storage
- Level: Lower
- Area: 209 Square Feet
- Dimensions: 19x11
Heating
- Forced Air
Cooling
- Central Air
Appliances
- Included: Range, Refrigerator, Wall Oven
- Laundry: Main Level
Features
- Basement: Partially Finished
- Number of fireplaces: 1
- Fireplace features: Living Room
Interior area
- Total structure area: 2,859
- Total interior livable area: 2,053 sqft
- Finished area above ground: 1,918
- Finished area below ground: 135
Property
Parking
- Total spaces: 2
- Parking features: Detached Garage, Concrete, Heated Garage
- Garage spaces: 2
- Details: Garage Dimensions (23x27)
Accessibility
- Accessibility features: None
Features
- Levels: One and One Half
- Stories: 1.5
- Patio & porch: Deck, Patio
Lot
- Size: 8,712 Square Feet
- Dimensions: 8,712
- Features: Irregular Lot
Details
- Foundation area: 941
- Parcel number: 022007200000
- Zoning description: Residential-Single Family
Construction
Type & style
- Home type: SingleFamily
- Property subtype: Single Family
Materials
- Frame
- Roof: Asphalt
Condition
- New construction: No
- Year built: 1955
Utilities & green energy
- Electric: Circuit Breakers
- Gas: Propane
- Sewer: Private Sewer
- Water: Well
Community & HOA
HOA
- Has HOA: No
Location
- Region: Fountain City
Financial & listing details
- Price per square foot: $141/sqft
- Tax assessed value: $267,000
- Annual tax amount: $2,870
- Date on market: 11/4/2026
Estimated market value
$287,800
$273,000 - $302,000
$2,523/mo
Price history
| Date | Event | Price |
|---|---|---|
| 11/6/2026 | Listed for sale | $289,900$141/sqft |
Source:  NorthstarMLS as distributed by MLS GRID #7165857 Report a problem | ||
Public tax history
| Year | Property taxes | Tax assessment |
|---|---|---|
| 2025 | $2,860 +14.9% | $237,400 |
| 2024 | $2,490 -14.8% | $237,400 +34.4% |
| 2023 | $2,924 +3.4% | $176,700 |
| 2022 | $2,829 +3% | $176,700 |
| 2021 | $2,746 -3.7% | $176,700 |
| 2020 | $2,851 +3.2% | $176,700 |
| 2019 | $2,763 +10.4% | $176,700 |
| 2018 | $2,501 -1.8% | $176,700 +14.3% |
| 2017 | $2,546 -0.5% | $154,600 |
| 2016 | $2,560 -0.6% | $154,600 |
| 2015 | $2,575 -1.1% | $154,600 |
| 2014 | $2,602 -3.4% | $154,600 |
| 2013 | $2,694 +2.9% | $154,600 |
| 2011 | $2,618 +0.4% | $154,600 |
| 2010 | $2,607 -4.1% | $154,600 |
| 2009 | $2,718 | $154,600 |
Find assessor info on the county website
Monthly payment
Est. payment
Payment breakdown
Explore the cost of this home by adjusting the details. Changes won't be saved.Climate risks
Neighborhood: 54629
Similar homes
- $329,9005 bd3 ba2.5k sqft495 North St, Fountain City, WI 54629For Sale

 MLS ID #7104196, Angela Thompson, Coldwell Banker River Valley, REALTORS. NorthstarMLS as distributed by MLS GRID
- $249,9003 bd2 ba1.5k sqft311 N Shore Dr, Fountain City, WI 54629For Sale
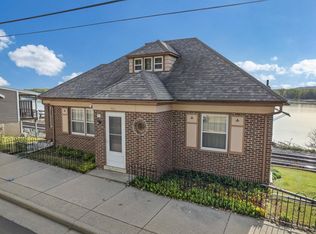 MLS ID #7162675, Jenny Cisewski, Edina Realty, Inc.. NorthstarMLS as distributed by MLS GRID
- $300,0003 bd2 ba1.8k sqft445 Sunnyview Dr, Rollingstone, MN 55969For Sale
 MLS ID #7167113, Tina Goettelman, Edina Realty, Inc.. NorthstarMLS as distributed by MLS GRID
- $159,9004 bd2 ba1.4k sqft247 North St, Fountain City, WI 54629For Sale
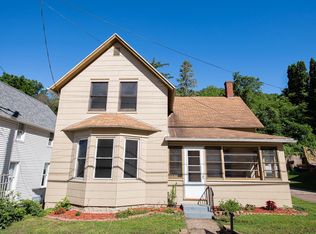 MLS ID #7156410, Sydnee Thompson, Coldwell Banker River Valley, REALTORS. NorthstarMLS as distributed by MLS GRID
- $294,9003 bd2 ba1.2k sqft18599 Horse Shoe Rd, Rollingstone, MN 55969For SaleMLS ID #7129240, Justin Lenk, Coldwell Banker Realty. NorthstarMLS as distributed by MLS GRID
- $300,0003 bd1 ba1.1k sqft89 W 13th St, Buffalo City, WI 54622For SaleMLS ID #7161127, Tina Goettelman, Edina Realty, Inc.. NorthstarMLS as distributed by MLS GRID
- $254,9003 bd2 ba1.2k sqft1888 Gilmore Ave, Winona, MN 55987For SaleMLS ID #7068974, Tim Tlougan, Edina Realty, Inc.. NorthstarMLS as distributed by MLS GRID
- $269,0003 bd2 ba1.6k sqft173 Sunrise Dr, Minnesota City, MN 55959For SaleMLS ID #7129374, Steve Koleno, Beycome Brokerage Realty LLC. NorthstarMLS as distributed by MLS GRID
- $235,0003 bd1 ba2.1k sqft133 W 16th St, Cochrane, WI 54622For SaleMLS ID #7153821, Celeste Liesch, Edina Realty, Inc.. NorthstarMLS as distributed by MLS GRID
- $299,9004 bd1 ba1.7k sqft765 E Lake Blvd, Winona, MN 55987For SaleMLS ID #7125858, Shawn Beier, Real Broker, LLC.. NorthstarMLS as distributed by MLS GRID
- $309,9004 bd2 ba2.7k sqft1215 W Mark St, Winona, MN 55987For SaleMLS ID #7150138, Tim Tlougan, Edina Realty, Inc.. NorthstarMLS as distributed by MLS GRID
- $230,0004 bd2 ba1.6k sqft1659 Edgewood Rd, Winona, MN 55987For SaleMLS ID #7155269, Celeste Liesch, Edina Realty, Inc.. NorthstarMLS as distributed by MLS GRID
- $230,0003 bd2 ba1.4k sqft512 E Wabasha St, Winona, MN 55987For SaleMLS ID #7173053, Jesse Ebner, RE/MAX Advantage Plus. NorthstarMLS as distributed by MLS GRID
- $220,0003 bd2 ba2.1k sqft4618 W 5th St, Winona, MN 55987For SaleMLS ID #7142018, Celeste Liesch, Edina Realty, Inc.. NorthstarMLS as distributed by MLS GRID
- $314,9003 bd3 ba2.1k sqft1026 Glen Echo Rd, Winona, MN 55987For SaleMLS ID #7138119, Angela J Greene, RE/MAX Results. NorthstarMLS as distributed by MLS GRID
- $255,0003 bd2 ba1.5k sqft689 E Lake Blvd, Winona, MN 55987For SaleMLS ID #7134711, Christopher Hus, Re/Max Results. NorthstarMLS as distributed by MLS GRID
- $305,0004 bd2 ba1.9k sqft1125 Pleasant Avenue, Arcadia, WI 54612For Sale
 MLS ID #1603507, Jamie Back. NWWMLS
- $299,0003 bd2 ba1.4k sqft500 N Sheppard St, Kellogg, MN 55945For SaleMLS ID #7115335, Jeremy Binner, Jewson Realty. NorthstarMLS as distributed by MLS GRID
- $290,0002 bd2 ba1.1k sqftS1600 County Road I, Alma, WI 54610For SaleMLS ID #1605582, Dave Strassman. NWWMLS
