Check out this great home in Arcadia! 4 bed 2 bath ranch style home with many modern updates including custom hickory kitchen cabinets, bathroom remodel, and flooring redone all within the last 5 years! This home is truly a must see conveniently located to schools and Memorial Park. First floor laundry room adds to the convenience of the home! Like entertaining guests? The gorgeous backyard area with deck and pergola provides and incredible place to spend time with family and friends. Need storage space? Two car attached garage has plenty of room! Updated siding adds to the curb appeal of them home! This home has tons of great features that need to be seen to be appreciated so call today before it's gone!
Contingent
Price cut: $5K (7/30)
$320,000
1125 Pleasant Avenue, Arcadia, WI 54612
4beds
1,908sqft
Single Family Residence
Built in 1974
9,099 Square Feet Lot
$314,100 Zestimate®
$168/sqft
$-- HOA
What's special
Two car attached garageFirst floor laundry roomCustom hickory kitchen cabinetsBathroom remodel
- 64 days
- 29
- 0
Zillow last checked:
Listing updated:
Listed by:
Jamie Back 715-985-3191,
Hansen Real Estate Group
Source: WIREX MLS,MLS#: 1603507 Originating MLS: REALTORS Association of Northwestern WI
Originating MLS: REALTORS Association of Northwestern WIFacts & features
Interior
Bedrooms & bathrooms
- Bedrooms: 4
- Bathrooms: 2
- Full bathrooms: 2
- Main level bedrooms: 2
Primary bedroom
- Level: Lower
- Area: 132
- Dimensions: 11 x 12
Bedroom 2
- Level: Main
- Area: 156
- Dimensions: 13 x 12
Bedroom 3
- Level: Lower
- Area: 160
- Dimensions: 10 x 16
Bedroom 4
- Level: Main
- Area: 99
- Dimensions: 11 x 9
Family room
- Level: Lower
- Area: 180
- Dimensions: 20 x 9
Kitchen
- Level: Main
- Area: 100
- Dimensions: 10 x 10
Living room
- Level: Main
- Area: 169
- Dimensions: 13 x 13
Heating
- Natural Gas, Forced Air
Cooling
- Central Air
Features
- Basement: Full,Concrete
Interior area
- Total structure area: 1,908
- Total interior livable area: 1,908 sqft
- Finished area above ground: 1,008
- Finished area below ground: 900
Property
Parking
- Total spaces: 2
- Parking features: 2 Car, Attached
- Attached garage spaces: 2
Features
- Levels: One
- Stories: 1
Lot
- Size: 9,099 Square Feet
Details
- Parcel number: 201003260000
Construction
Type & style
- Home type: SingleFamily
- Property subtype: Single Family Residence
Materials
- Vinyl Siding
Condition
- 21+ Years
- New construction: No
- Year built: 1974
Utilities & green energy
- Electric: Circuit Breakers
- Sewer: Public Sewer
- Water: Public
Community & HOA
Location
- Region: Arcadia
- Municipality: Arcadia
Financial & listing details
- Price per square foot: $168/sqft
- Annual tax amount: $2,252
- Date on market: 7/22/2026
Estimated market value
$314,100
$298,000 - $330,000
$1,925/mo
Price history
| Date | Event | Price |
|---|---|---|
| 8/25/2026 | Contingent | $320,000$168/sqft |
Source:  WIREX MLS #1603507 Report a problem WIREX MLS #1603507 Report a problem | ||
| 7/30/2026 | Price change | $320,000-1.5%$168/sqft |
Source: WIREX MLS #1603507 Report a problem | ||
| 7/22/2026 | Listed for sale | $325,000+28.5%$170/sqft |
Source: WIREX MLS #1603507 Report a problem | ||
| 10/13/2022 | Listing removed | $253,000$133/sqft |
Source: WIREX MLS #1568394 Report a problem | ||
| 9/20/2022 | Price change | $253,000-1.6%$133/sqft |
Source: WIREX MLS #1568394 Report a problem | ||
| 9/12/2022 | Price change | $257,000-1.9%$135/sqft |
Source: WIREX MLS #1568394 Report a problem | ||
| 9/6/2022 | Listed for sale | $262,000$137/sqft |
Source: WIREX MLS #1568394 Report a problem | ||
Public tax history
Tax history is unavailable.
Monthly payment
Est. payment
Payment breakdown
Explore the cost of this home by adjusting the details. Changes won't be saved.Climate risks
Neighborhood: 54612
Nearby schools
Schools provided by the listing agent
- District: Arcadia
Source: WIREX MLS. This data may not be complete. We recommend contacting the local school district to confirm school assignments for this home.
Similar homes
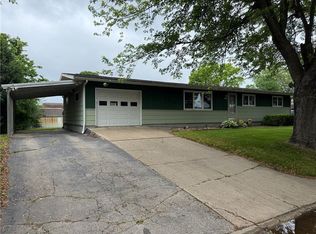
- $364,9004 bd2 ba2.1k sqftW28324 Rainey Valley Road, Arcadia, WI 54612Active
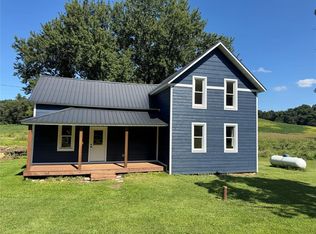 MLS ID #1604850, Jacob Lallemont. WIREX MLS
 - $175,0004 bd2 ba1.9k sqft457 E Main Street, Arcadia, WI 54612Active
 MLS ID #1602981, Jacob Lallemont. WIREX MLS
 - $225,0004 bd-- ba1.6k sqft531 E Main Street #1 & 2, Arcadia, WI 54612Active
 MLS ID #1602987, Jacob Lallemont. WIREX MLS
 - $165,0003 bd2 ba1.4k sqft213 Owen Street, Arcadia, WI 54612Active
 MLS ID #1601597, Jacob Lallemont. WIREX MLS
 - $319,9003 bd3 ba2.1k sqft1026 Glen Echo Rd, Winona, MN 55987For Sale
 MLS ID #7138119, Angela J Greene, RE/MAX Results. NorthstarMLS as distributed by MLS GRID
 - $310,0003 bd2 ba2k sqft334 Oak St, Winona, MN 55987For SaleMLS ID #7120123, Brent Kimmerle, Real Broker, LLC.. NorthstarMLS as distributed by MLS GRID
- $299,9004 bd1 ba1.7k sqft765 E Lake Blvd, Winona, MN 55987For SaleMLS ID #7125858, Shawn Beier, Real Broker, LLC.. NorthstarMLS as distributed by MLS GRID
- $329,9005 bd3 ba2.5k sqft495 North St, Fountain City, WI 54629For SaleMLS ID #7104196, Angela Thompson, Coldwell Banker River Valley, REALTORS. NorthstarMLS as distributed by MLS GRID
- $330,0002 bd2 ba1.7k sqft770 52nd Ave, Winona, MN 55987For SaleMLS ID #7110687, Celeste Liesch, Edina Realty, Inc.. NorthstarMLS as distributed by MLS GRID
- $379,9994 bd2 ba2.2k sqftW22882 Little Tamarack Rd, Galesville, WI 54630For SaleMLS ID #7090013, Cherie Burke, Keller Williams Premier Realty. NorthstarMLS as distributed by MLS GRID
- $299,9953 bd1 ba1.6k sqft115 Keiper Dr, Minnesota City, MN 55959For SaleMLS ID #7042097, Jenny Cisewski, Edina Realty, Inc.. NorthstarMLS as distributed by MLS GRID
- $282,5004 bd2 ba1.9k sqft204 Michaels St, Cochrane, WI 54622For SaleMLS ID #7134045, Matt Loos, Real Broker, LLC.. NorthstarMLS as distributed by MLS GRID
- $275,0003 bd2 ba1.6k sqft173 Sunrise Dr, Minnesota City, MN 55959For SaleMLS ID #7129374, Steve Koleno, Beycome Brokerage Realty LLC. NorthstarMLS as distributed by MLS GRID
- $349,9004 bd4 ba2.7k sqft4820 13th St, Winona, MN 55987For SaleMLS ID #7124774, Gayle Dolle, RE/MAX Results. NorthstarMLS as distributed by MLS GRID
