Cute 4-bed, 1 1/2 bath home with one-story living. Many updates, including windows and carpet. Very cozy home with a nice wood stove in the living room for those cold nights. The home offers a ton of storage and new paint in many rooms. Oversized garage with a loft that is insulated for those winter projects and storage. A relaxing patio with a hot tub in the private backyard. A large chicken coop and raised gardens top this home off. Don't miss the opportunity to buy this great home.
For sale
$324,900
24174 6th Street, Trempealeau, WI 54661
4beds
1,500sqft
Single Family Residence
Built in 1966
-- sqft lot
$318,200 Zestimate®
$217/sqft
$-- HOA
What's special
One-story livingLarge chicken coopCozy homeRelaxing patioTon of storageRaised gardens
- 7 days
- 118
- 3
Zillow last checked:
Listing updated:
Listed by:
Troy Malcein 608-799-7701,
NextHome WISCO Success
Source: NWWMLS,MLS#: 1604872 Originating MLS: Realtors of Northwestern Wisconsin
Originating MLS: Realtors of Northwestern WisconsinFacts & features
Interior
Bedrooms & bathrooms
- Bedrooms: 4
- Bathrooms: 2
- Full bathrooms: 1
- 1/2 bathrooms: 1
Bedroom
- Description: Bedroom,Flooring: Carpet
- Level: Main
- Dimensions: 11.00 x 11.00
Bedroom
- Description: Bedroom,Flooring: Carpet
- Level: Main
- Dimensions: 12.00 x 11.00
Bedroom
- Description: Bedroom,Flooring: Carpet
- Level: Main
- Dimensions: 11.00 x 11.00
Bedroom
- Description: Bedroom,Flooring: Carpet
- Level: Main
- Dimensions: 11.00 x 12.00
Bathroom
- Description: Bathroom,Flooring: Tile
- Level: Main
- Dimensions: 8.00 x 6.00
Bathroom
- Description: Bathroom,Flooring: Vinyl
- Level: Main
- Dimensions: 8.00 x 6.00
Dining room
- Description: Dining Room,Flooring: Laminate
- Level: Main
- Dimensions: 21.00 x 13.00
Kitchen
- Description: Kitchen,Flooring: Laminate
- Level: Main
- Dimensions: 18.00 x 11.00
Laundry
- Description: Laundry Room,Flooring: Carpet
- Level: Main
- Dimensions: 5.00 x 5.00
Living room
- Description: Living Room,Flooring: Carpet
- Level: Main
- Dimensions: 12.00 x 16.00
Office
- Description: Office,Flooring: Laminate
- Level: Main
- Dimensions: 8.00 x 10.00
Heating
- Forced Air
Cooling
- Window Unit(s)
Appliances
- Included: Dryer, Oven, Range, Refrigerator, Washer
Interior area
- Total structure area: 1,500
- Total interior livable area: 1,500 sqft
- Finished area above ground: 1,500
- Finished area below ground: 0
Property
Parking
- Total spaces: 3
- Parking features: Detached, Garage, Garage Door Opener
- Garage spaces: 3
Features
- Levels: One
- Stories: 1
- Patio & porch: Concrete, Patio
- Has spa: Yes
- Spa features: Hot Tub
Details
- Additional structures: Other, See Remarks
- Parcel number: 186003760000
Construction
Type & style
- Home type: SingleFamily
- Architectural style: One Story
- Property subtype: Single Family Residence
Materials
- Vinyl Siding
- Foundation: Poured, Slab
Condition
- New construction: No
- Year built: 1966
Utilities & green energy
- Electric: Circuit Breakers
- Sewer: Public Sewer
- Water: Public
Community & HOA
HOA
- Has HOA: No
Location
- Region: Trempealeau
Financial & listing details
- Price per square foot: $217/sqft
- Tax assessed value: $229,800
- Annual tax amount: $3,612
- Date on market: 10/12/2026
- Cumulative days on market: 47 days
- Listing agreement: Exclusive Right To Sell
Estimated market value
$318,200
$302,000 - $334,000
$1,631/mo
Price history
| Date | Event | Price |
|---|---|---|
| 9/4/2026 | Listed for sale | $324,900+46.7%$217/sqft |
Source:  WIREX MLS #1604872 Report a problem WIREX MLS #1604872 Report a problem | ||
| 10/15/2021 | Sold | $221,500+1.1%$148/sqft |
Source: Public Record Report a problem | ||
| 9/4/2021 | Pending sale | $219,000+48%$146/sqft |
Source: WIREX MLS #1761406 Report a problem | ||
| 11/21/2017 | Sold | $148,000-1.3%$99/sqft |
Source: Public Record Report a problem | ||
| 10/6/2017 | Listed for sale | $149,900$100/sqft |
Source: BHHS Lovejoy Realty #1553835 Report a problem | ||
Public tax history
| Year | Property taxes | Tax assessment |
|---|---|---|
| 2024 | $3,507 -4.2% | $224,700 |
| 2023 | $3,661 +9% | $224,700 +72.7% |
| 2022 | $3,359 +16.8% | $130,100 |
| 2021 | $2,875 -5.1% | $130,100 |
| 2020 | $3,029 +6.1% | $130,100 |
| 2017 | $2,856 +2.4% | $130,100 |
| 2016 | $2,790 +9% | $130,100 |
| 2015 | $2,560 -2.6% | $130,100 -0.8% |
| 2014 | $2,628 +0.2% | $131,200 |
| 2011 | $2,623 -1.8% | $131,200 |
| 2010 | $2,670 +6.9% | $131,200 |
| 2009 | $2,498 | $131,200 |
Find assessor info on the county website
Monthly payment
Est. payment
Payment breakdown
Explore the cost of this home by adjusting the details. Changes won't be saved.Climate risks
Neighborhood: 54661
Nearby schools
Schools provided by the listing agent
- District: Galesville-Ettrick-Trempealeau
Source: NWWMLS. This data may not be complete. We recommend contacting the local school district to confirm school assignments for this home.
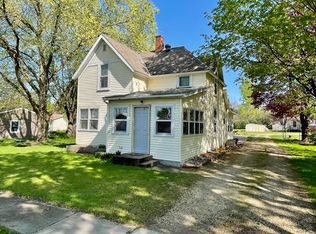


Similar homes
- $365,9003 bd2 ba1.6k sqft809 Holmen DRIVE N N, Holmen, WI 54636Active
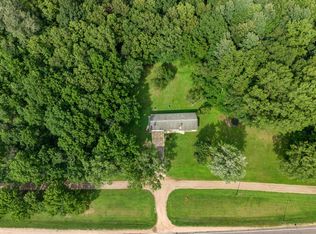 MLS ID #1985015, Nicole Dahl. WIREX MLS
 - $299,9003 bd2 ba1.5k sqft46652 Riverview Dr, La Crescent, MN 55947For Sale
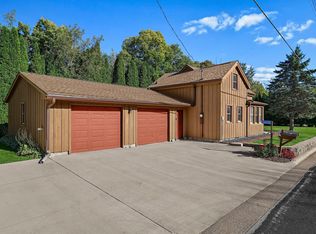
 MLS ID #7158976, David M Snyder, Gerrard-Hoeschler. NorthstarMLS as distributed by MLS GRID
 - $305,0004 bd2 ba1.9k sqft1125 Pleasant Avenue, Arcadia, WI 54612For Sale
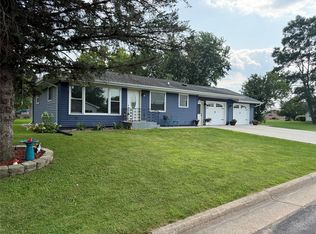
 MLS ID #1603507, Jamie Back. NWWMLS
 - $354,9003 bd2 ba1.9k sqft297 Walnut DRIVE, Onalaska, WI 54650Active
 MLS ID #1985193, Joseph Kress. WIREX MLS
 - $299,9004 bd1 ba1.7k sqft765 E Lake Blvd, Winona, MN 55987For SaleMLS ID #7125858, Shawn Beier, Real Broker, LLC.. NorthstarMLS as distributed by MLS GRID
- $319,9003 bd3 ba2.1k sqft1026 Glen Echo Rd, Winona, MN 55987For SaleMLS ID #7138119, Angela J Greene, RE/MAX Results. NorthstarMLS as distributed by MLS GRID
- $299,9003 bd2 ba1.5k sqft106 Glendale Rd, Winona, MN 55987For SaleMLS ID #7140082, Shawn Beier, Real Broker, LLC.. NorthstarMLS as distributed by MLS GRID
- $299,9003 bd2 ba1.8k sqft1240 Browns Ln, Dakota, MN 55925For SaleMLS ID #7036345, Jill Raven, Raven Realty. NorthstarMLS as distributed by MLS GRID
- $309,3003 bd2 ba1.9k sqft528 S 6th St, La Crescent, MN 55947For SaleMLS ID #7143431, Josh Gran, Gerrard-Hoeschler. NorthstarMLS as distributed by MLS GRID
- $309,9001 bd1 ba850 sqft37000 Krage Dr, Winona, MN 55987For SaleMLS ID #7123595, Bruce Bechly, Keller Williams Premier Realty. NorthstarMLS as distributed by MLS GRID
- $410,0003 bd3 ba2.1k sqft24082 Homer Valley Rd, Winona, MN 55987For SaleMLS ID #7089433, Paul Ebner, RE/MAX Advantage Plus. NorthstarMLS as distributed by MLS GRID
- $259,9003 bd2 ba1.2k sqft1888 Gilmore Ave, Winona, MN 55987For SaleMLS ID #7068974, Tim Tlougan, Edina Realty, Inc.. NorthstarMLS as distributed by MLS GRID
- $294,9003 bd2 ba1.8k sqft5755 Oak Forest Ln, Houston, MN 55943For SaleMLS ID #7123979, Macayla Brogle, Bluff Country Properties,LLC.. NorthstarMLS as distributed by MLS GRID
