Completely remodeled and ready for its next owner! This home has been transformed from top to bottom with a brand-new interior and major updates throughout. Beyond the new kitchen, bathrooms, flooring, and finishes, the home also features updated electrical and plumbing along with a new roof. Offering 3 bedrooms, 2 bathrooms, with the comfort and peace of mind of a new home. Schedule your showing today!
For sale by owner
$325,000
531 S 2nd St, La Crescent, MN 55947
3beds
1,292sqft
SingleFamily
Built in 1960
6,500 Square Feet Lot
$-- Zestimate®
$252/sqft
$-- HOA
What's special
Brand-new interiorNew kitchenNew roof
- 22 days
- 1,136
- 69
Listed by:
Property Owner (507) 508-4659
Facts & features
Interior
Bedrooms & bathrooms
- Bedrooms: 3
- Bathrooms: 1.5
- 1/2 bathrooms: 1
Heating
- Forced air, Gas
Cooling
- Central
Appliances
- Included: Dishwasher, Dryer, Freezer, Microwave, Range / Oven, Refrigerator, Washer
Features
- Flooring: Linoleum / Vinyl
- Basement: Partially finished
Interior area
- Total interior livable area: 1,292 sqft
Property
Parking
- Parking features: Garage - Detached
Features
- Exterior features: Other
Lot
- Size: 6,500 Square Feet
Details
- Parcel number: 250431000
Construction
Type & style
- Home type: SingleFamily
Materials
- Frame
- Foundation: Concrete Block
- Roof: Shake / Shingle
Condition
- New construction: No
- Year built: 1960
Community & HOA
Location
- Region: La Crescent
Financial & listing details
- Price per square foot: $252/sqft
- Tax assessed value: $208,600
- Annual tax amount: $2,414
- Date on market: 9/21/2026
Estimated market value
Not available
Estimated sales range
Not available
$1,756/mo
Price history
| Date | Event | Price |
|---|---|---|
| 9/21/2026 | Listed for sale | $325,000+146.2%$252/sqft |
Source: Owner Report a problem | ||
| 3/13/2026 | Sold | $132,000+33.3%$102/sqft |
Source:  NorthstarMLS as distributed by MLS GRID #7018305 Report a problem NorthstarMLS as distributed by MLS GRID #7018305 Report a problem | ||
| 2/14/2026 | Pending sale | $99,000$77/sqft |
Source:  WIREX MLS #1949869 Report a problem WIREX MLS #1949869 Report a problem | ||
| 2/10/2026 | Listed for sale | $99,000$77/sqft |
Source: WIREX MLS #1949869 Report a problem | ||
Public tax history
| Year | Property taxes | Tax assessment |
|---|---|---|
| 2025 | $2,414 -12.5% | $208,600 +25.5% |
| 2024 | $2,758 +20.4% | $166,200 |
| 2023 | $2,290 +0.6% | -- |
| 2022 | $2,276 -2.9% | -- |
| 2021 | $2,344 +36% | $147,500 +16.1% |
| 2017 | $1,724 | $127,100 |
| 2016 | -- | $127,100 +5.5% |
| 2015 | $1,524 | $120,500 +27.5% |
| 2014 | $1,524 | $94,500 |
| 2013 | -- | -- |
| 2011 | -- | -- |
| 2010 | -- | -- |
Find assessor info on the county website
Monthly payment
Est. payment
Payment breakdown
Explore the cost of this home by adjusting the details. Changes won't be saved.Climate risks
Neighborhood: 55947

Similar homes
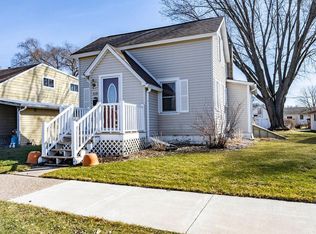
- $294,9003 bd2 ba1.9k sqft414 S 8th St, La Crescent, MN 55947For Sale

 MLS ID #7135066, Alan Iverson, Castle Realty, LLC. NorthstarMLS as distributed by MLS GRID
 - $299,9003 bd2 ba1.5k sqft46652 Riverview STREET, La Crescent, MN 55947Active
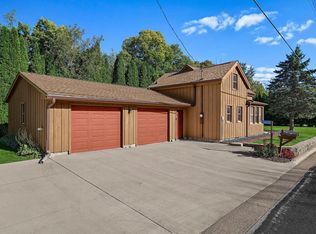 MLS ID #1984595, David Snyder. WIREX MLS
 - $310,0002 bd1 ba1.6k sqft1003 S Elm St, La Crescent, MN 55947For Sale
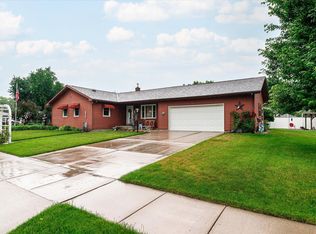 MLS ID #7092371, Angela Wilson, Gerrard-Hoeschler. NorthstarMLS as distributed by MLS GRID
 - $249,0004 bd2 ba1.6k sqft423 S 1st St, La Crescent, MN 55947For Sale
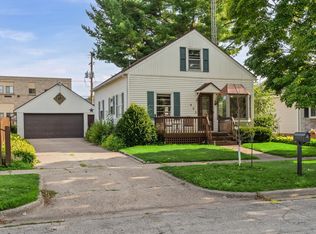 MLS ID #7121508, Tracy Feran, Pemberton RE. NorthstarMLS as distributed by MLS GRID
 - $184,9003 bd2 ba1.8k sqft526 N 2nd St, La Crescent, MN 55947For SaleMLS ID #7147157, Angela Wilson, Gerrard-Hoeschler. NorthstarMLS as distributed by MLS GRID
- $299,9003 bd2 ba1.8k sqft1240 Browns Ln, Dakota, MN 55925For SaleMLS ID #7036345, Jill Raven, Raven Realty. NorthstarMLS as distributed by MLS GRID
- $324,9004 bd2 ba1.5k sqft24174 6th Street, Trempealeau, WI 54661For Sale
 MLS ID #1604872, Troy Malcein. NWWMLS
 - $309,9001 bd2 ba1.2k sqft911 Mississippi Ln, Brownsville, MN 55919New ConstructionMLS ID #7133126, Kaylene Danielson, eXp Realty. NorthstarMLS as distributed by MLS GRID
