Priced for Potential — Bring Your Vision!
At $169,900, this 2-bedroom home offers an opportunity for a buyer ready to roll up their sleeves and make it their own. The home needs updating and renovation, but there’s plenty to work with! The main level features 2 bedrooms and 1 full bath, plus an enclosed back deck offering additional usable space.
The lower level offers even more potential and includes a 1/2 bath that is currently unused, with the water supply shut off and renovation needed. Outside, you'll find a detached 1.5-car garage plus a carport for additional covered parking.
Whether you're looking to build sweat equity, take on your next investment project, or create a home that reflects your own style, this property is ready for its next chapter. The price reflects the work needed and leaves room to make it your own.
Pending
$169,900
521 S 2nd St, La Crescent, MN 55947
2beds
864sqft
Single Family
Built in 1956
6,534 Square Feet Lot
$171,000 Zestimate®
$197/sqft
$-- HOA
What's special
- 15 days
- 618
- 23
Likely to sell faster than
Zillow last checked:
Listing updated:
Listed by:
Nicole Dahl 608-781-2116,
@properties La Crosse
Source: NorthstarMLS as distributed by MLS GRID,MLS#: 7151855
Facts & features
Interior
Bedrooms & bathrooms
- Bedrooms: 2
- Bathrooms: 2
- Full bathrooms: 1
- 1/2 bathrooms: 1
Bedroom
- Level: Main
- Area: 131.1 Square Feet
- Dimensions: 11.11 x 11.8
Bedroom 2
- Level: Main
- Area: 91.84 Square Feet
- Dimensions: 11.2 x 8.2
Kitchen
- Level: Main
- Area: 191.63 Square Feet
- Dimensions: 11.2 x 17.11
Living room
- Level: Main
- Area: 189.98 Square Feet
- Dimensions: 11.8 x 16.1
Heating
- Forced Air
Cooling
- Central Air
Appliances
- Laundry: In Basement
Features
- Basement: Block,Full,Partially Finished
- Has fireplace: No
Interior area
- Total structure area: 1,728
- Total interior livable area: 864 sqft
- Finished area above ground: 864
- Finished area below ground: 0
Property
Parking
- Total spaces: 2.5
- Parking features: Carport, Detached Garage
- Garage spaces: 1.5
- Carport spaces: 1
- Details: Garage Dimensions (18x20), Garage Door Height (7), Garage Door Width (12)
Accessibility
- Accessibility features: None
Features
- Levels: One
- Stories: 1
- Patio & porch: Deck, Enclosed, Rear Porch
- Fencing: None
Lot
- Size: 6,534 Square Feet
- Dimensions: 50 x 130 x 50 x 130
- Features: Irregular Lot
Details
- Foundation area: 864
- Parcel number: R250433000
- Zoning description: Residential-Single Family
Construction
Type & style
- Home type: SingleFamily
- Property subtype: Single Family
Materials
- Frame
- Roof: Age Over 8 Years,Asphalt
Condition
- New construction: No
- Year built: 1956
Utilities & green energy
- Electric: Circuit Breakers
- Gas: Natural Gas
- Sewer: City Sewer/Connected
- Water: City Water/Connected
Community & HOA
Community
- Subdivision: La Crescent
HOA
- Has HOA: No
Location
- Region: La Crescent
Financial & listing details
- Price per square foot: $197/sqft
- Tax assessed value: $204,100
- Annual tax amount: $2,524
- Date on market: 9/29/2026
- Cumulative days on market: 15 days
Estimated market value
$171,000
$162,000 - $180,000
$1,315/mo
Price history
| Date | Event | Price |
|---|---|---|
| 10/7/2026 | Pending sale | $169,900$197/sqft |
Source:  WIREX MLS #1982569 Report a problem WIREX MLS #1982569 Report a problem | ||
| 9/29/2026 | Listed for sale | $169,900+16890%$197/sqft |
Source:  NorthstarMLS as distributed by MLS GRID #7151855 Report a problem NorthstarMLS as distributed by MLS GRID #7151855 Report a problem | ||
| 9/21/2009 | Sold | $1,000$1/sqft |
Source: Public Record Report a problem | ||
Public tax history
| Year | Property taxes | Tax assessment |
|---|---|---|
| 2025 | $2,322 -4.9% | $204,100 +29.3% |
| 2024 | $2,442 +20.8% | $157,900 |
| 2023 | $2,022 +0.6% | -- |
| 2022 | $2,010 -4.6% | -- |
| 2021 | $2,108 +64.9% | $133,700 +30.7% |
| 2017 | $1,278 | $102,300 |
| 2016 | -- | $102,300 +5.4% |
| 2015 | $1,126 | $97,100 +40.7% |
| 2014 | $1,126 | $69,000 |
| 2013 | -- | -- |
| 2011 | -- | -- |
| 2010 | -- | -- |
Find assessor info on the county website
Monthly payment
Est. payment
Payment breakdown
Explore the cost of this home by adjusting the details. Changes won't be saved.Climate risks
Neighborhood: 55947
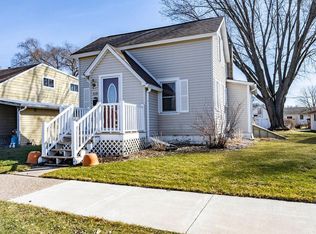

Similar homes
- $160,0002 bd1 ba950 sqft1907 14th STREET S S, La Crosse, WI 54601Active
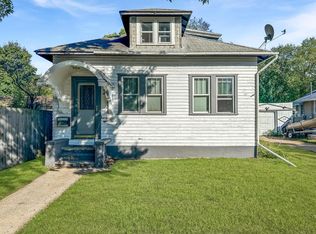 MLS ID #1982756, Bruce Todd. WIREX MLS
 - $179,9002 bd1 ba934 sqft922 Johnson STREET, La Crosse, WI 54601Active
 MLS ID #1979775, Hayden Schmidt. WIREX MLS
 - $175,0002 bd1 ba1k sqft216 3rd AVENUE S S, Onalaska, WI 54650Active
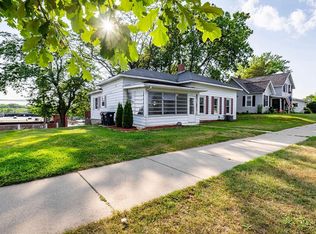 MLS ID #1982861, Alexa Jerue. WIREX MLS
 - $159,9004 bd2 ba1.1k sqft1708 Market STREET, La Crosse, WI 54601Active
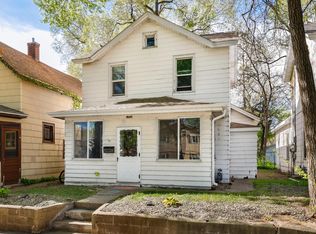 MLS ID #1981603, Hayden Schmidt. WIREX MLS
 - $228,0003 bd2 ba1.2k sqft108 S 9th St, Brownsville, MN 55919For Sale
 MLS ID #7146802, Stephanie O'Driscoll, Edina Realty, Inc.. NorthstarMLS as distributed by MLS GRID
 - $249,9003 bd1 ba1k sqft823 S East St, Caledonia, MN 55921For SaleMLS ID #7153989, Kelly Meyer, Keller Williams Premier Realty. NorthstarMLS as distributed by MLS GRID
