Welcome to this charming 2-bedroom, 1-full-bath home in the heart of La Crosse! Offering convenient main-level living, this inviting property features high ceilings, abundant natural light, and a flexible open-concept living/dining arrangement that makes the space feel bright and welcoming. The well-appointed kitchen offers everything you need, while all appliances--including the washer and dryer, are included for added convenience. A full, unfinished basement provides excellent storage and potential for future use. Outside, the oversized lot is a rare find with plenty of room to enjoy today and ample space to build a 2+ car garage, Recent updates include a new water heater, new gutters & a reinforced front porch. With the combination of character & functionality, this home is a must see!!
Pending
Price cut: $10K (11/6)
$200,000
1113 13TH STREET S S, La Crosse, WI 54601
2beds
768sqft
Single Family Residence
Built in 1920
3,920 Square Feet Lot
$191,700 Zestimate®
$260/sqft
$-- HOA
What's special
Well-appointed kitchenHigh ceilingsAbundant natural lightNew guttersReinforced front porchConvenient main-level living
- 60 days
- 707
- 44
Zillow last checked:
Listing updated:
Listed by:
Tina Scharmach 608-519-2345,
Castle Realty, LLC
Source: WIREX MLS,MLS#: 1981650 Originating MLS: Metro MLS
Facts & features
Interior
Bedrooms & bathrooms
- Bedrooms: 2
- Bathrooms: 1
- Full bathrooms: 1
- Main level bedrooms: 2
Primary bedroom
- Level: Main
- Area: 110
- Dimensions: 11 x 10
Bedroom 2
- Level: Main
- Area: 100
- Dimensions: 10 x 10
Bathroom
- Features: Tub Only, Ceramic Tile, Shower Over Tub
Dining room
- Level: Main
- Area: 132
- Dimensions: 11 x 12
Kitchen
- Level: Main
- Area: 120
- Dimensions: 12 x 10
Living room
- Level: Main
- Area: 132
- Dimensions: 11 x 12
Heating
- Natural Gas, Forced Air
Cooling
- Central Air
Appliances
- Included: Dryer, Oven, Range, Refrigerator, Washer
Features
- High Speed Internet, Pantry
- Flooring: Wood
- Basement: Block,Full
Interior area
- Total structure area: 768
- Total interior livable area: 768 sqft
Property
Parking
- Parking features: No Garage
Features
- Levels: One
- Stories: 1
Lot
- Size: 3,920 Square Feet
- Features: Sidewalks
Details
- Parcel number: 017040007010
- Zoning: RES
Construction
Type & style
- Home type: SingleFamily
- Architectural style: Bungalow
- Property subtype: Single Family Residence
Materials
- Vinyl Siding
Condition
- 21+ Years
- New construction: No
- Year built: 1920
Utilities & green energy
- Sewer: Public Sewer
- Water: Public
Community & HOA
Location
- Region: La Crosse
- Municipality: La Crosse
Financial & listing details
- Price per square foot: $260/sqft
- Tax assessed value: $146,500
- Annual tax amount: $2,303
- Date on market: 9/22/2026
- Inclusions: Oven/Range, Refrigerator, Washer, Dryer
- Exclusions: Sellers Personal Property
Estimated market value
$191,700
$182,000 - $201,000
$1,377/mo
Price history
| Date | Event | Price |
|---|---|---|
| 11/13/2026 | Pending sale | $200,000$260/sqft |
Source:  WIREX MLS #1981650 Report a problem | ||
| 11/6/2026 | Price change | $200,000-4.8%$260/sqft |
Source: WIREX MLS #1981650 Report a problem | ||
| 9/22/2026 | Listed for sale | $210,000+23.6%$273/sqft |
Source: WIREX MLS #1981650 Report a problem | ||
| 1/1/2023 | Listing removed | -- |
Source: WIREX MLS #1812259 Report a problem | ||
| 10/7/2022 | Price change | $169,900-1.2%$221/sqft |
Source: WIREX MLS #1812259 Report a problem | ||
| 9/29/2022 | Price change | $171,900-1.7%$224/sqft |
Source: WIREX MLS #1812259 Report a problem | ||
| 9/23/2022 | Listed for sale | $174,900+84.1%$228/sqft |
Source: WIREX MLS #1812259 Report a problem | ||
| 2/9/2021 | Sold | $95,000$124/sqft |
Source: Public Record Report a problem | ||
| 1/5/2021 | Price change | $95,000-8.2%$124/sqft |
Source: Century 21 Affiliated #1721230 Report a problem | ||
| 12/10/2020 | Listed for sale | $103,500$135/sqft |
Source: Century 21 Affiliated #1721230 Report a problem | ||
Public tax history
| Year | Property taxes | Tax assessment |
|---|---|---|
| 2025 | $2,304 +8.3% | $140,600 +23.2% |
| 2024 | $2,127 -9.7% | $114,100 |
| 2023 | $2,356 +5.4% | $114,100 |
| 2022 | $2,234 -0.2% | $114,100 +32.8% |
| 2021 | $2,239 +1.8% | $85,900 |
| 2020 | $2,200 -0.2% | $85,900 |
| 2019 | $2,203 +5.8% | $85,900 +20.1% |
| 2017 | $2,083 +0.1% | $71,500 |
| 2016 | $2,080 -6.3% | $71,500 |
| 2015 | $2,220 -0.7% | $71,500 |
| 2014 | $2,235 -3.5% | $71,500 |
| 2013 | $2,315 +6.7% | $71,500 |
| 2012 | $2,169 +4.4% | $71,500 +3.2% |
| 2011 | $2,078 -0.7% | $69,300 |
| 2010 | $2,093 +3.1% | $69,300 |
| 2009 | $2,030 +1.3% | $69,300 |
| 2008 | $2,004 -3.3% | $69,300 |
| 2007 | $2,072 +3.5% | $69,300 |
| 2006 | $2,001 +7.8% | $69,300 +5.8% |
| 2005 | $1,855 +13.4% | $65,500 +10.8% |
| 2004 | $1,636 +5.4% | $59,100 +5.3% |
| 2003 | $1,552 -4.2% | $56,100 +1.8% |
| 2002 | $1,620 +0.1% | $55,100 |
| 2001 | $1,619 +6.3% | $55,100 +6.4% |
| 2000 | $1,522 | $51,800 |
Find assessor info on the county website
Monthly payment
Est. payment
Payment breakdown
Explore the cost of this home by adjusting the details. Changes won't be saved.Climate risks
Neighborhood: 54601
Nearby schools
Schools provided by the listing agent
- District: La Crosse
Source: WIREX MLS. This data may not be complete. We recommend contacting the local school district to confirm school assignments for this home.


Similar homes
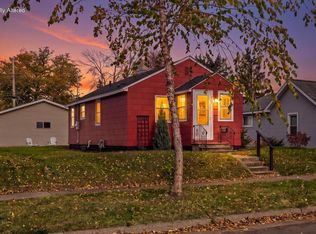
- $179,9002 bd1 ba934 sqft922 Johnson STREET, La Crosse, WI 54601Active
 MLS ID #1979775, Hayden Schmidt. WIREX MLS
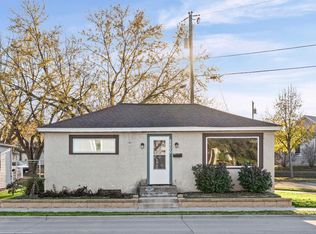
- $179,9001 bd1 ba679 sqft2207 Park AVENUE, La Crosse, WI 54601Active
 MLS ID #1986632, Jon Wilson. WIREX MLS
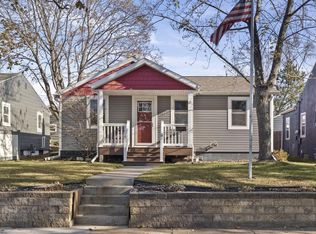
- $145,0003 bd1 ba933 sqft2800 South AVENUE, La Crosse, WI 54601Active
 MLS ID #1988983, Edwin Norton. WIREX MLS
- $264,9004 bd2 ba1.1k sqft2533 17th STREET S S, La Crosse, WI 54601Active
 MLS ID #1988874, Gretchen Clements. WIREX MLS
- $275,0003 bd1 ba1.1k sqft217 S Maple St, La Crescent, MN 55947For Sale
 MLS ID #7167382, Angela Wilson, Gerrard-Hoeschler. NorthstarMLS as distributed by MLS GRID
- $112,0003 bd2 ba1.1k sqftW5585 County Road Mm, La Crosse, WI 54601For SaleMLS ID #7166752, Kelly Meyer, Keller Williams Premier Realty. NorthstarMLS as distributed by MLS GRID
