Welcome home to this beautifully maintained 3 bedroom, 2 bath ranch, built in 2012. Perfectly nestled in an established, highly desirable subdivision.From the moment you arrive, you will be captivated by the incredible curb appeal, featuring meticulous landscaping and vibrant flower beds.Effortless, main level living. Master suite complete with a generous walk-in closet. 2 additional bedrooms provide plenty of space for family, friends, or home office. The lower level offers so much potential to finish w/a 4th bed, full bath, and/or large family room, instantly expanding your sq ft and equity. Situated in a prime location, you are just steps away from local parks and walking trails making it easy to enjoy the outdoors.
Active
Price cut: $12K (10/6)
$357,900
4240 Verchota STREET, La Crosse, WI 54601
3beds
1,262sqft
Single Family Residence
Built in 2012
9,147 Square Feet Lot
$353,400 Zestimate®
$284/sqft
$-- HOA
What's special
Meticulous landscapingGenerous walk-in closetIncredible curb appealMain level livingVibrant flower bedsMaster suite
- 46 days
- 687
- 21
Likely to sell faster than
Zillow last checked:
Listing updated:
Listed by:
Jennifer Pretasky 608-780-2737,
Gerrard-Hoeschler, REALTORS
Source: WIREX MLS,MLS#: 1978801 Originating MLS: Metro MLS
Originating MLS: Metro MLSFacts & features
Interior
Bedrooms & bathrooms
- Bedrooms: 3
- Bathrooms: 2
- Full bathrooms: 2
- Main level bedrooms: 3
Primary bedroom
- Level: Main
- Area: 154
- Dimensions: 14 x 11
Bedroom 2
- Level: Main
- Area: 120
- Dimensions: 12 x 10
Bedroom 3
- Level: Main
- Area: 99
- Dimensions: 11 x 9
Bathroom
- Features: Tub Only, Ceramic Tile, Master Bedroom Bath: Walk-In Shower, Master Bedroom Bath, Shower Over Tub, Shower Stall
Dining room
- Level: Main
- Area: 120
- Dimensions: 12 x 10
Kitchen
- Level: Main
- Area: 130
- Dimensions: 13 x 10
Living room
- Level: Main
- Area: 208
- Dimensions: 16 x 13
Heating
- Natural Gas, Forced Air
Cooling
- Central Air
Appliances
- Included: Dishwasher, Disposal, Dryer, Microwave, Oven, Refrigerator, Washer, Water Softener
Features
- High Speed Internet, Walk-In Closet(s)
- Flooring: Wood
- Basement: Full,Partially Finished,Concrete,Radon Mitigation System
Interior area
- Total structure area: 1,262
- Total interior livable area: 1,262 sqft
Video & virtual tour
Property
Parking
- Total spaces: 2
- Parking features: Garage Door Opener, Attached, 2 Car
- Attached garage spaces: 2
Features
- Levels: One
- Stories: 1
- Patio & porch: Deck
Lot
- Size: 9,147 Square Feet
Details
- Parcel number: 017050780790
- Zoning: Residential
Construction
Type & style
- Home type: SingleFamily
- Architectural style: Ranch
- Property subtype: Single Family Residence
Materials
- Vinyl Siding
Condition
- 11-20 Years
- New construction: No
- Year built: 2012
Utilities & green energy
- Sewer: Public Sewer
- Water: Public
- Utilities for property: Cable Available
Community & HOA
Community
- Subdivision: Pammel Creek
Location
- Region: La Crosse
- Municipality: La Crosse
Financial & listing details
- Price per square foot: $284/sqft
- Tax assessed value: $352,000
- Annual tax amount: $5,917
- Date on market: 9/2/2026
- Inclusions: Stove, Refrigerator, Microwave, Dish Washer, Washer, Water Softener-Owned.
- Exclusions: Sellers Personal Property
Estimated market value
$353,400
$336,000 - $371,000
$1,883/mo
Price history
| Date | Event | Price |
|---|---|---|
| 10/6/2026 | Price change | $357,900-3.2%$284/sqft |
Source:  WIREX MLS #1978801 Report a problem WIREX MLS #1978801 Report a problem | ||
| 9/2/2026 | Listed for sale | $369,900+135.6%$293/sqft |
Source: WIREX MLS #1978801 Report a problem | ||
| 10/25/2012 | Sold | $157,000$124/sqft |
Source: Public Record Report a problem | ||
Public tax history
| Year | Property taxes | Tax assessment |
|---|---|---|
| 2025 | $5,918 +18.8% | $337,700 +35.4% |
| 2024 | $4,981 -3.3% | $249,500 |
| 2023 | $5,151 +5.4% | $249,500 |
| 2022 | $4,885 -6.3% | $249,500 +24.7% |
| 2021 | $5,216 +1.8% | $200,100 |
| 2020 | $5,124 -0.2% | $200,100 |
| 2019 | $5,133 +15.2% | $200,100 +30.9% |
| 2017 | $4,454 +0.1% | $152,900 |
| 2016 | $4,449 +4.8% | $152,900 |
| 2015 | $4,243 +0.5% | $152,900 |
| 2014 | $4,222 -6% | $152,900 |
| 2013 | $4,491 +41.2% | $152,900 +35% |
| 2012 | $3,181 | $113,300 |
Find assessor info on the county website
Monthly payment
Est. payment
Payment breakdown
Explore the cost of this home by adjusting the details. Changes won't be saved.Climate risks
Neighborhood: 54601
Nearby schools
Schools provided by the listing agent
- District: La Crosse
Source: WIREX MLS. This data may not be complete. We recommend contacting the local school district to confirm school assignments for this home.

Similar homes
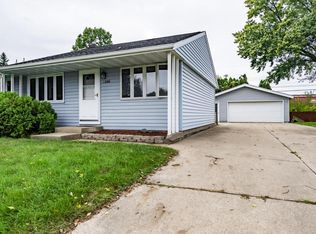
- $325,0003 bd1 ba1k sqft2846 29th COURT S S, La Crosse, WI 54601Active
 MLS ID #1983029, Chad Moldenhauer. WIREX MLS
 - $345,0003 bd1 ba1.3k sqft3118 31st STREET S S, La Crosse, WI 54601Active
 MLS ID #1965349, Marcus Johnson. WIREX MLS
 - $284,9003 bd2 ba1k sqft3260 33rd STREET S S, La Crosse, WI 54601Active
 MLS ID #1979129, Patrick Griffith. WIREX MLS
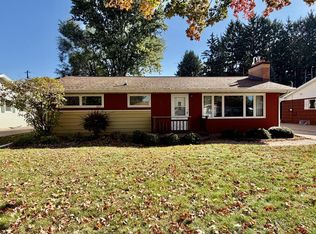
 - $279,9003 bd1 ba1.1k sqft2317 31st STREET S S, La Crosse, WI 54601Active
 MLS ID #1984364, Jill Raven. WIREX MLS
 - $299,9003 bd2 ba1.5k sqft46652 Riverview Dr, La Crescent, MN 55947For Sale
 MLS ID #7158976, David M Snyder, Gerrard-Hoeschler. NorthstarMLS as distributed by MLS GRID
