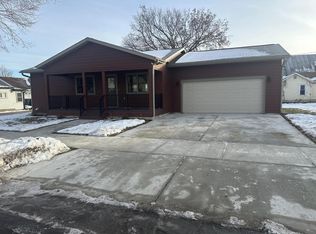

Welcome to 1227 9th St S--a spacious, completely updated single-family residence offering rare 6-bedroom, 2-bathroom accommodations in La Crosse. Fully modernized top-to-bottom, this turnkey home features fresh finishes throughout, including new drywall, modern flooring, fully updated bathrooms, and a fully finished basement featuring bonus bedroom space.Whether you're looking for a low-maintenance home with flexible living space or a high-capacity investment property in a strong rental corridor, this home delivers move-in ready value.
Active
Price cut: $10K (10/14)
$239,900
1227 9th STREET S S, La Crosse, WI 54601
6beds
1,850sqft
Single Family Residence
Built in 1901
6,098 Square Feet Lot
$237,800 Zestimate®
$130/sqft
$-- HOA
What's special
Modern flooringFully finished basementFresh finishes throughoutFully updated bathroomsNew drywallBonus bedroom spaceFlexible living space
- 39 days
- 544
- 50
Zillow last checked:
Listing updated:
Listed by:
Patrick Griffith 763-355-4841,
RPI Realty
Source: WIREX MLS,MLS#: 1979254 Originating MLS: Metro MLS
Originating MLS: Metro MLSFacts & features
Interior
Bedrooms & bathrooms
- Bedrooms: 6
- Bathrooms: 2
- Full bathrooms: 2
- Main level bedrooms: 4
Primary bedroom
- Level: Main
- Area: 144
- Dimensions: 12 x 12
Bedroom 2
- Level: Main
- Area: 120
- Dimensions: 12 x 10
Bedroom 3
- Level: Main
- Area: 108
- Dimensions: 12 x 9
Bedroom 4
- Level: Main
- Area: 99
- Dimensions: 11 x 9
Bathroom
- Features: Shower Over Tub
Dining room
- Level: Main
- Area: 108
- Dimensions: 12 x 9
Family room
- Level: Main
- Area: 132
- Dimensions: 12 x 11
Kitchen
- Level: Main
- Area: 132
- Dimensions: 12 x 11
Living room
- Level: Main
- Area: 156
- Dimensions: 12 x 13
Heating
- Natural Gas, Forced Air
Cooling
- Central Air
Appliances
- Included: Dishwasher, Oven, Range, Refrigerator
Features
- Basement: Full
Interior area
- Total structure area: 1,850
- Total interior livable area: 1,850 sqft
Property
Parking
- Parking features: No Garage
Features
- Levels: One
- Stories: 1
- Fencing: Fenced Yard
Lot
- Size: 6,098 Square Feet
- Features: Sidewalks
Details
- Parcel number: 017030022040
- Zoning: Residential
Construction
Type & style
- Home type: SingleFamily
- Architectural style: Bungalow
- Property subtype: Single Family Residence
Materials
- Vinyl Siding
Condition
- 21+ Years
- New construction: No
- Year built: 1901
Utilities & green energy
- Sewer: Public Sewer
- Water: Public
Community & HOA
Location
- Region: La Crosse
- Municipality: La Crosse
Financial & listing details
- Price per square foot: $130/sqft
- Tax assessed value: $207,300
- Annual tax amount: $3,606
- Date on market: 9/4/2026
- Inclusions: Seller Owned Appliances
Estimated market value
$237,800
$226,000 - $250,000
$2,408/mo
Price history
| Date | Event | Price |
|---|---|---|
| 10/14/2026 | Price change | $239,900-4%$130/sqft |
Source:  WIREX MLS #1979254 Report a problem WIREX MLS #1979254 Report a problem | ||
| 9/4/2026 | Listed for sale | $249,900+377.8%$135/sqft |
Source: WIREX MLS #1979254 Report a problem | ||
| 9/19/2019 | Listing removed | $1,500$1/sqft |
Source: Reliant Real Estate Services Report a problem | ||
| 9/17/2019 | Listed for rent | $1,500$1/sqft |
Source: Reliant Real Estate Services Report a problem | ||
| 1/28/2015 | Sold | $52,300+18.9%$28/sqft |
Source: Public Record Report a problem | ||
| 12/12/2014 | Listed for sale | $44,000-53.2%$24/sqft |
Source: Lovejoy Realty Inc. #1397552 Report a problem | ||
| 1/23/2006 | Sold | $94,000$51/sqft |
Source: Public Record Report a problem | ||
Public tax history
| Year | Property taxes | Tax assessment |
|---|---|---|
| 2025 | $3,578 +16.1% | $198,900 +33.2% |
| 2024 | $3,081 0% | $149,300 |
| 2023 | $3,082 -0.6% | $149,300 -5.7% |
| 2022 | $3,101 -5.6% | $158,400 +25.7% |
| 2021 | $3,284 +1.8% | $126,000 |
| 2020 | $3,227 -0.2% | $126,000 |
| 2019 | $3,232 +7.6% | $126,000 +22.2% |
| 2017 | $3,003 +0.1% | $103,100 |
| 2016 | $3,000 +42.4% | $103,100 +37.3% |
| 2015 | $2,107 -24.1% | $75,100 |
| 2014 | $2,777 +28.4% | $75,100 |
| 2013 | $2,164 -21.1% | $75,100 -12.7% |
| 2012 | $2,743 +14.6% | $86,000 |
| 2011 | $2,393 -1.6% | $86,000 |
| 2010 | $2,432 -17% | $86,000 |
| 2009 | $2,929 +24.8% | $86,000 |
| 2008 | $2,348 -2.4% | $86,000 |
| 2007 | $2,406 +3.5% | $86,000 |
| 2006 | $2,324 -0.3% | $86,000 +5.4% |
| 2005 | $2,332 +1.4% | $81,600 +4.9% |
| 2004 | $2,300 +12% | $77,800 +4.9% |
| 2003 | $2,053 +17.8% | $74,200 +25.1% |
| 2002 | $1,743 +5.7% | $59,300 |
| 2001 | $1,650 +15.4% | $59,300 +15.6% |
| 2000 | $1,429 | $51,300 |
Find assessor info on the county website
Monthly payment
Est. payment
Payment breakdown
Explore the cost of this home by adjusting the details. Changes won't be saved.Climate risks
Neighborhood: Powell-Hood-Hamilton
Nearby schools
Schools provided by the listing agent
- District: La Crosse
Source: WIREX MLS. This data may not be complete. We recommend contacting the local school district to confirm school assignments for this home.


Similar homes
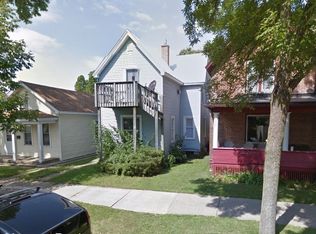
- $289,9005 bd2 ba2.3k sqftW5906 Valley PARKWAY, La Crosse, WI 54601Active
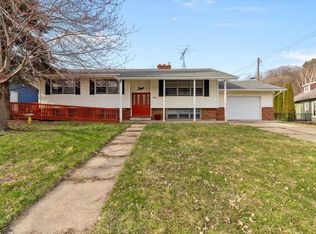 MLS ID #1984051, Jordan Luther. WIREX MLS
 - $264,9004 bd2 ba1.8k sqft1501 Weston STREET, La Crosse, WI 54601Active
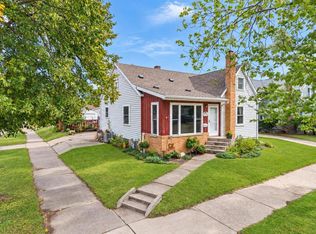 MLS ID #1980941, Alex Wuensch. WIREX MLS
 - $225,0004 bd3 ba2.4k sqft416-418 8th STREET S S, La Crosse, WI 54601Active
 MLS ID #1980719, Jill Raven. WIREX MLS
 - $274,9003 bd2 ba1.4k sqft821 20th STREET S S, La Crosse, WI 54601Active
 MLS ID #1977638, Jacob Ramey. WIREX MLS
 - $249,0004 bd2 ba1.6k sqft423 S 1st St, La Crescent, MN 55947For Sale
 MLS ID #7121508, Tracy Feran, Pemberton RE. NorthstarMLS as distributed by MLS GRID
