Beautifully updated 5-bedroom Cape Cod blending original character with thoughtful modern improvements. Gorgeous hardwood floors flow through much of the home, while the spacious living room features a natural fireplace and abundant natural light. With 2 bedrooms and a full bath on the main level plus 3 bedrooms and another full bath upstairs, the layout offers plenty of flexibility. Unique built-ins and original details preserve the home's timeless charm. The lower level is primed for your finishing ideas and offers excellent additional potential. Outside, enjoy a deep two-tiered backyard, covered patio and beautiful bluff views--all from a convenient Main Street location near everything La Crosse has to offer.
Active
$350,000
2525 Main STREET, La Crosse, WI 54601
5beds
2,773sqft
Single Family Residence
Built in 1951
7,840 Square Feet Lot
$342,400 Zestimate®
$126/sqft
$-- HOA
What's special
Beautiful bluff viewsAbundant natural lightNatural fireplaceCovered patioGorgeous hardwood floorsDeep two-tiered backyard
- 25 days
- 1,767
- 78
Likely to sell faster than
Zillow last checked:
Listing updated:
Listed by:
Spencer Hegenbarth 608-797-4993,
RE/MAX Results
Source: WIREX MLS,MLS#: 1979827 Originating MLS: Metro MLS
Originating MLS: Metro MLSFacts & features
Interior
Bedrooms & bathrooms
- Bedrooms: 5
- Bathrooms: 2
- Full bathrooms: 2
- Main level bedrooms: 2
Primary bedroom
- Level: Upper
- Area: 209
- Dimensions: 19 x 11
Bedroom 2
- Level: Main
- Area: 140
- Dimensions: 14 x 10
Bedroom 3
- Level: Main
- Area: 117
- Dimensions: 13 x 9
Bedroom 4
- Level: Upper
- Area: 168
- Dimensions: 14 x 12
Bedroom 5
- Level: Upper
- Area: 117
- Dimensions: 13 x 9
Bathroom
- Features: Tub Only, Ceramic Tile, Shower Over Tub
Dining room
- Level: Main
- Area: 120
- Dimensions: 12 x 10
Family room
- Level: Lower
- Area: 551
- Dimensions: 29 x 19
Kitchen
- Level: Main
- Area: 140
- Dimensions: 14 x 10
Living room
- Level: Main
- Area: 216
- Dimensions: 18 x 12
Heating
- Natural Gas, Forced Air
Cooling
- Central Air
Appliances
- Included: Dishwasher, Disposal, Dryer, Microwave, Oven, Range, Refrigerator, Washer, Water Softener
Features
- Flooring: Wood
- Basement: Block,Full,Partially Finished
Interior area
- Total structure area: 2,785
- Total interior livable area: 2,773 sqft
- Finished area above ground: 2,050
- Finished area below ground: 723
Property
Parking
- Parking features: No Garage, 1 Space
Features
- Levels: Two
- Stories: 2
- Patio & porch: Patio
- Fencing: Fenced Yard
Lot
- Size: 7,840 Square Feet
- Features: Sidewalks
Details
- Additional structures: Garden Shed
- Parcel number: 017020092020
- Zoning: Res
Construction
Type & style
- Home type: SingleFamily
- Architectural style: Cape Cod
- Property subtype: Single Family Residence
Materials
- Other
Condition
- 21+ Years
- New construction: No
- Year built: 1951
Utilities & green energy
- Sewer: Public Sewer
- Water: Public
- Utilities for property: Cable Available
Community & HOA
Location
- Region: La Crosse
- Municipality: La Crosse
Financial & listing details
- Price per square foot: $126/sqft
- Tax assessed value: $285,300
- Annual tax amount: $4,744
- Date on market: 9/9/2026
- Inclusions: Oven/Range; Refrigerator; Dishwasher; Microwave With Exhaust; Disposal; Washer; Dryer; Water Softener Owned;
Estimated market value
$342,400
$325,000 - $360,000
$2,870/mo
Price history
| Date | Event | Price |
|---|---|---|
| 9/9/2026 | Listed for sale | $350,000+52.2%$126/sqft |
Source:  WIREX MLS #1979827 Report a problem WIREX MLS #1979827 Report a problem | ||
| 10/15/2021 | Sold | $229,900$83/sqft |
Source: WIREX MLS #1759452 Report a problem | ||
Public tax history
| Year | Property taxes | Tax assessment |
|---|---|---|
| 2025 | $4,744 +2.6% | $273,700 +17.7% |
| 2024 | $4,623 -3.7% | $232,500 |
| 2023 | $4,800 +5.4% | $232,500 |
| 2022 | $4,552 -6.8% | $232,500 +24.1% |
| 2021 | $4,885 +1.8% | $187,400 |
| 2020 | $4,799 -0.2% | $187,400 |
| 2019 | $4,807 +7.3% | $187,400 +21.8% |
| 2017 | $4,480 +0.1% | $153,800 |
| 2016 | $4,475 +4.8% | $153,800 |
| 2015 | $4,270 +0.5% | $153,800 |
| 2014 | $4,249 -2.9% | $153,800 |
| 2013 | $4,377 +3.3% | $153,800 |
| 2012 | $4,235 +0% | $153,800 |
| 2011 | $4,235 -1.7% | $153,800 |
| 2010 | $4,309 +2.6% | $153,800 |
| 2009 | $4,199 +1.5% | $153,800 |
| 2008 | $4,136 +3.7% | $153,800 +5.1% |
| 2007 | $3,987 +3.9% | $146,300 |
| 2006 | $3,836 +2.6% | $146,300 +6.8% |
| 2005 | $3,740 +0.8% | $137,000 +6% |
| 2004 | $3,711 +11.9% | $129,300 +5% |
| 2003 | $3,318 -2.6% | $123,100 +3.7% |
| 2002 | $3,405 +0.3% | $118,700 |
| 2001 | $3,395 +5.3% | $118,700 +5.6% |
| 2000 | $3,225 | $112,400 |
Find assessor info on the county website
Monthly payment
Est. payment
Payment breakdown
Explore the cost of this home by adjusting the details. Changes won't be saved.Climate risks
Neighborhood: 54601
Nearby schools
Schools provided by the listing agent
- District: La Crosse
Source: WIREX MLS. This data may not be complete. We recommend contacting the local school district to confirm school assignments for this home.
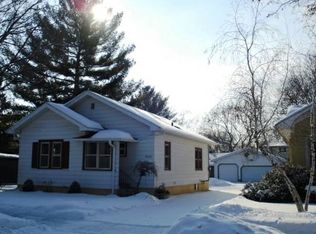
Similar homes
- $355,0004 bd2 ba2.8k sqft702 5th AVENUE S S, La Crosse, WI 54601Active
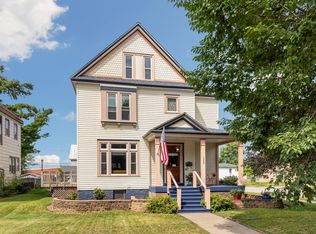 MLS ID #1979844, Cathryn Howland. WIREX MLS
 - $349,9003 bd2 ba1.9k sqft1415 28th STREET S S, La Crosse, WI 54601Active
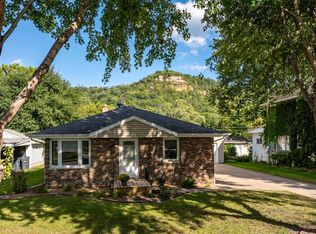 MLS ID #1980402, Dawn Hougom. WIREX MLS
 - $349,9005 bd3 ba1.9k sqft909 Vine STREET, La Crosse, WI 54601Active
 MLS ID #1979771, Hayden Schmidt. WIREX MLS
 - $325,0002 bd3 ba1.9k sqft3020 26TH STREET S S, La Crosse, WI 54601Active
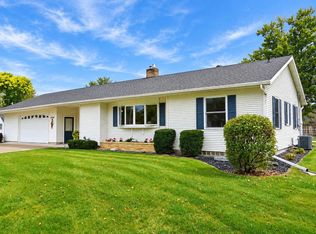 MLS ID #1983142, Garrick Olerud. WIREX MLS
