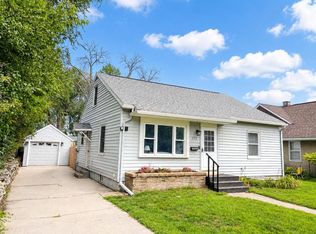
Move right in and enjoy this well-cared-for 3-bedroom, 2-bath bi-level offering 1,450 sq ft of finished living space! The bright main level features a comfortable living room and functional kitchen with plenty of space for everyday living. The finished lower level adds a spacious family room, third bedroom, full bath, laundry, and flexible space for an office, hobby area, or rec room. Outside, enjoy a large fenced yard with deck and patio--perfect for entertaining, pets, or play--plus a storage shed and detached 2-car garage. Located in a convenient La Crosse neighborhood within walking distance of Springbrook Park, Hass Park, Chad Erickson Memorial Park, and the Pammel Creek bike trail, this home offers a great combination of space, outdoor living, and location.
Active
Price cut: $9.1K (9/29)
$304,900
3322 Elm DRIVE, La Crosse, WI 54601
3beds
1,450sqft
Single Family Residence
Built in 1965
9,147 Square Feet Lot
$299,800 Zestimate®
$210/sqft
$-- HOA
What's special
Finished lower levelSpacious family roomStorage shedBright main levelThird bedroom
- 14 days
- 1,004
- 69
Likely to sell faster than
Zillow last checked:
Listing updated:
Listed by:
Spencer Hegenbarth 608-797-4993,
RE/MAX Results
Source: WIREX MLS,MLS#: 1980762 Originating MLS: Metro MLS
Originating MLS: Metro MLSFacts & features
Interior
Bedrooms & bathrooms
- Bedrooms: 3
- Bathrooms: 2
- Full bathrooms: 2
Primary bedroom
- Level: Upper
- Area: 121
- Dimensions: 11 x 11
Bedroom 2
- Level: Upper
- Area: 110
- Dimensions: 11 x 10
Bedroom 3
- Level: Lower
- Area: 120
- Dimensions: 12 x 10
Bathroom
- Features: Shower on Lower, Tub Only, Shower Over Tub
Family room
- Level: Lower
- Area: 299
- Dimensions: 23 x 13
Kitchen
- Level: Upper
- Area: 143
- Dimensions: 13 x 11
Living room
- Level: Upper
- Area: 169
- Dimensions: 13 x 13
Heating
- Natural Gas, Forced Air
Cooling
- Central Air
Appliances
- Included: Dishwasher, Dryer, Microwave, Oven, Range, Refrigerator, Washer
Features
- High Speed Internet
- Basement: Finished,Full,Full Size Windows,Walk-Out Access
Interior area
- Total structure area: 1,450
- Total interior livable area: 1,450 sqft
- Finished area above ground: 775
- Finished area below ground: 675
Property
Parking
- Total spaces: 2
- Parking features: Garage Door Opener, Detached, 2 Car, 1 Space
- Garage spaces: 2
Features
- Levels: Bi-Level
- Patio & porch: Deck, Patio
- Fencing: Fenced Yard
Lot
- Size: 9,147 Square Feet
Details
- Additional structures: Garden Shed
- Parcel number: 017050212040
- Zoning: Res
Construction
Type & style
- Home type: SingleFamily
- Architectural style: Contemporary,Other
- Property subtype: Single Family Residence
Materials
- Vinyl Siding
Condition
- 21+ Years
- New construction: No
- Year built: 1965
Utilities & green energy
- Sewer: Public Sewer
- Water: Public
- Utilities for property: Cable Available
Community & HOA
Location
- Region: La Crosse
- Municipality: La Crosse
Financial & listing details
- Price per square foot: $210/sqft
- Tax assessed value: $212,700
- Annual tax amount: $3,466
- Date on market: 9/16/2026
- Inclusions: Oven/Range; Refrigerator; Dishwasher; Microwave; Washer; Dryer
- Exclusions: Hot Tub; Gazebo; Outside Tv Mount; Outside Tv; Weather Shell For Tv Seller's Personal Property
Estimated market value
$299,800
$285,000 - $315,000
$1,649/mo
Price history
| Date | Event | Price |
|---|---|---|
| 9/29/2026 | Price change | $304,900-2.9%$210/sqft |
Source:  WIREX MLS #1980762 Report a problem WIREX MLS #1980762 Report a problem | ||
| 9/16/2026 | Listed for sale | $314,000+82%$217/sqft |
Source: WIREX MLS #1980762 Report a problem | ||
| 6/15/2018 | Sold | $172,500+1.5%$119/sqft |
Source: Public Record Report a problem | ||
| 5/3/2018 | Pending sale | $169,900$117/sqft |
Source: Coldwell Banker River Valley, Realtors #1578280 Report a problem | ||
| 4/29/2018 | Listed for sale | $169,900+18%$117/sqft |
Source: Coldwell Banker River Valley, Realtors #1578280 Report a problem | ||
| 8/1/2016 | Sold | $144,000+2.9%$99/sqft |
Source: Public Record Report a problem | ||
| 6/5/2016 | Listed for sale | $139,900+9.7%$96/sqft |
Source: RE/MAX FIRST CHOICE #1479570 Report a problem | ||
| 6/1/2013 | Sold | $127,500-5.5%$88/sqft |
Source: Agent Provided Report a problem | ||
| 8/15/2012 | Listing removed | $134,900$93/sqft |
Source: Coldwell Banker River Valley, Realtors #1261056 Report a problem | ||
| 6/6/2012 | Listed for sale | $134,900+31%$93/sqft |
Source: Coldwell Banker River Valley Report a problem | ||
| 3/22/2002 | Sold | $103,000$71/sqft |
Source: Agent Provided Report a problem | ||
Public tax history
| Year | Property taxes | Tax assessment |
|---|---|---|
| 2025 | $3,466 +3.5% | $204,000 +18.5% |
| 2024 | $3,349 -5.7% | $172,100 |
| 2023 | $3,553 +5.4% | $172,100 |
| 2022 | $3,370 -1.4% | $172,100 +31.3% |
| 2021 | $3,417 +1.8% | $131,100 |
| 2020 | $3,357 -0.2% | $131,100 |
| 2019 | $3,363 +4.2% | $131,100 +18.3% |
| 2017 | $3,227 +0.1% | $110,800 |
| 2016 | $3,224 +6.9% | $110,800 |
| 2015 | $3,017 +0.6% | $110,800 |
| 2014 | $3,000 -2.9% | $110,800 |
| 2013 | $3,091 +3.1% | $110,800 |
| 2012 | $2,998 +0% | $110,800 |
| 2011 | $2,997 -1.7% | $110,800 |
| 2010 | $3,050 +2.5% | $110,800 |
| 2009 | $2,977 +1.2% | $110,800 |
| 2008 | $2,941 +4.4% | $110,800 +6% |
| 2007 | $2,818 +4.1% | $104,500 |
| 2006 | $2,707 +1.4% | $104,500 +5.8% |
| 2005 | $2,669 -0.7% | $98,800 +4.3% |
| 2004 | $2,689 +7.1% | $94,700 +0.9% |
| 2003 | $2,510 -6.2% | $93,900 |
| 2002 | $2,676 +0.4% | $93,900 |
| 2001 | $2,666 +4.1% | $93,900 +4.6% |
| 2000 | $2,561 | $89,800 |
Find assessor info on the county website
Monthly payment
Est. payment
Payment breakdown
Explore the cost of this home by adjusting the details. Changes won't be saved.Climate risks
Neighborhood: 54601
Nearby schools
Schools provided by the listing agent
- District: La Crosse
Source: WIREX MLS. This data may not be complete. We recommend contacting the local school district to confirm school assignments for this home.


Similar homes
- $289,9003 bd2 ba1k sqft3260 33rd STREET S S, La Crosse, WI 54601Active
 MLS ID #1979129, Patrick Griffith. WIREX MLS
 - $339,5004 bd2 ba1.7k sqft3102 E Fairchild St S, La Crosse, WI 54601For Sale
 MLS ID #2031365, Terra L Beaver. SCWMLS
 - $310,0004 bd2 ba1.7k sqft2159 Farnam STREET, La Crosse, WI 54601Active
 MLS ID #1976819, Bret Doll. WIREX MLS
 - $269,9003 bd2 ba1.6k sqft2202 Winnebago STREET, La Crosse, WI 54601Active
 MLS ID #1981020, Julianne Delap. WIREX MLS
 - $309,3003 bd2 ba1.9k sqft528 S 6th St, La Crescent, MN 55947For Sale
 MLS ID #7143431, Josh Gran, Gerrard-Hoeschler. NorthstarMLS as distributed by MLS GRID
