Welcome to this single/original owner home with a nicely maintained and updated end-unit condo, giving you lots of natural light and windows. The ma level features newer modern carpet and a dedicated dining area off the kitchen, leading to the south-facing sunroom with a vaulted ceiling and loads of natural light. The main level bedroom can be expanded due to the double pocket doors or used as a separate den, exercise room, music room, etc.! Finished lower level offers a large living space with gas fireplace, allows for endless possibilities that have built cabinets for lots of storage, a hand sink, under cabinet lighting and serving area for hosting social events. A second bedroom with walk in closet. Utility room includes a cedar storage closet for safe storage of your seasonal and specialized clothing, along with more built-in shelving. Other features include new walk-in shower with glass doors, jacuzzi tub, all new sunroom windows, New water heater in 2020, new softener in 2022.
Active
Price increase: $15K (10/1)
$329,000
3316 Rosehill Pl, La Crosse, WI 54601
2beds
2,035sqft
Half Duplex
Built in 1998
-- sqft lot
$319,600 Zestimate®
$162/sqft
$300/mo HOA
What's special
- --
- on Zillow
- 274
- views
- 3
- saves
Zillow last checked:
Listing updated:
Listed by:
Erik Rasmuson,
Rock Realty
Source: SCWMLS,MLS#: 2018970
Facts & features
Interior
Bedrooms & bathrooms
- Bedrooms: 2
- Bathrooms: 3
- Full bathrooms: 2
- 1/2 bathrooms: 1
- Main level bathrooms: 2
Primary bedroom
- Level: Main
- Area: 154
- Dimensions: 14 x 11
Bedroom 2
- Level: Lower
- Area: 143
- Dimensions: 13 x 11
Family room
- Area: 352
- Dimensions: 22 x 16
Kitchen
- Features: Breakfast Bar, Range/Oven, Refrigerator, Dishwasher, Microwave, Disposal
- Level: Main
- Area: 120
- Dimensions: 12 x 10
Living room
- Level: Main
- Area: 195
- Dimensions: 15 x 13
Heating
- Forced Air
Cooling
- Central Air
Appliances
- Included: Washer, Dryer, Water softener included
Features
- Vaulted Ceiling(s), Jetted bathtub, At Least 1 tub, Internet - 5G Installed, Smart Thermostat, Den/Office, Sun Room
- Basement: Full,Finished
- Number of fireplaces: 1
- Fireplace features: 1 fireplace, Gas
- Common walls with other units/homes: 1 Common Wall
Interior area
- Total structure area: 2,035
- Total interior livable area: 2,035 sqft
- Finished area above ground: 1,447
Property
Parking
- Total spaces: 2
- Parking features: 2 car Garage, Attached, Garage Door Opener
- Attached garage spaces: 2
Features
- Exterior features: Private Entrance
Lot
- Features: Cul-De-Sac
Details
- Parcel number: 1740371240
- Zoning: Res
Construction
Type & style
- Home type: SingleFamily
- Property subtype: Half Duplex
Materials
- Vinyl Siding, Brick
- Foundation: Poured concrete foundatn
Condition
- Year built: 1998
Utilities & green energy
- Sewer: Public Sewer
- Water: Public
- Utilities for property: Cable/Satellite Available, Internet - Cable
Community & HOA
Community
- Features: Common Green Space, Close to busline, Walking Trail(s)
HOA
- Has HOA: Yes
- Services included: Common area insurance, Common area maintenance, Lawn maintenance, Reserve fund, Snow Removal, Water/Sewer
- HOA fee: $300 monthly
Location
- Region: La Crosse
Financial & listing details
- Price per square foot: $162/sqft
- Tax assessed value: $264,900
- Annual tax amount: $4,843
- Date on market: 3/20/2026
- Inclusions: Refrigerator, stove, dishwasher, washer and dryer, microwave, window treatments, storage cabinets in garage
- Exclusions: Seller's personal property
Estimated market value
$319,600
$304,000 - $336,000
$2,051/mo
Price history
| Date | Event | Price |
|---|---|---|
| 10/1/2026 | Price change | $329,000+4.8%$162/sqft |
Source: SCWMLS #2018970 Report a problem | ||
| 9/21/2026 | Listed for sale | $314,000$154/sqft |
Source: SCWMLS #2018970 Report a problem | ||
| 7/11/2026 | Contingent | $314,000$154/sqft |
Source: SCWMLS #2018970 Report a problem | ||
| 5/28/2026 | Price change | $314,000-4.6%$154/sqft |
Source:  WIREX MLS #2018970 Report a problem WIREX MLS #2018970 Report a problem | ||
| 3/20/2026 | Listed for sale | $329,000$162/sqft |
Source: WIREX MLS #2018970 Report a problem | ||
Public tax history
| Year | Property taxes | Tax assessment |
|---|---|---|
| 2025 | $4,638 +6.8% | $267,900 +22.2% |
| 2024 | $4,344 -4% | $219,300 |
| 2023 | $4,528 +5.4% | $219,300 |
| 2022 | $4,294 -12.4% | $219,300 +16.6% |
| 2021 | $4,901 +11.1% | $188,000 +9.2% |
| 2020 | $4,410 -0.2% | $172,200 |
| 2019 | $4,417 +14.4% | $172,200 +29.9% |
| 2017 | $3,862 +0.1% | $132,600 |
| 2016 | $3,858 +5.6% | $132,600 |
| 2015 | $3,652 +0.5% | $132,600 |
| 2014 | $3,633 -2.9% | $132,600 |
| 2013 | $3,743 +3.3% | $132,600 |
| 2012 | $3,625 -6.7% | $132,600 -6.4% |
| 2011 | $3,884 -1.7% | $141,600 |
| 2010 | $3,952 -2.3% | $141,600 -4.5% |
| 2009 | $4,043 +1.5% | $148,300 |
| 2008 | $3,983 -1.5% | $148,300 |
| 2007 | $4,043 +3.9% | $148,300 |
| 2006 | $3,890 +0.8% | $148,300 +5% |
| 2005 | $3,861 0% | $141,300 +5.1% |
| 2004 | $3,862 +12.6% | $134,400 +5.7% |
| 2003 | $3,428 -12.3% | $127,100 -6.5% |
| 2002 | $3,911 +0.3% | $135,900 |
| 2001 | $3,900 +5.8% | $135,900 +6.1% |
| 2000 | $3,686 | $128,100 |
Find assessor info on the county website
Monthly payment
Est. payment
Payment breakdown
Explore the cost of this home by adjusting the details. Changes won't be saved.Climate risks
Neighborhood: 54601
Nearby schools
Schools provided by the listing agent
- District: LaCrosse
Source: SCWMLS. This data may not be complete. We recommend contacting the local school district to confirm school assignments for this home.

Similar homes
- $369,0004 bd2 ba2.3k sqft3205 Cliffside Dr, La Crosse, WI 54601For Sale

 MLS ID #7158497, Jesse Ebner, RE/MAX Advantage Plus. NorthstarMLS as distributed by MLS GRID
 - $325,0002 bd3 ba1.9k sqft3020 26TH STREET S S, La Crosse, WI 54601Active
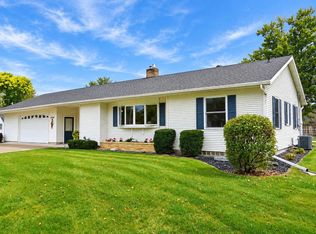 MLS ID #1983142, Garrick Olerud. WIREX MLS
 - $375,8004 bd2 ba1.9k sqft3836 33rd Street S, La Crosse, WI 54601For Sale
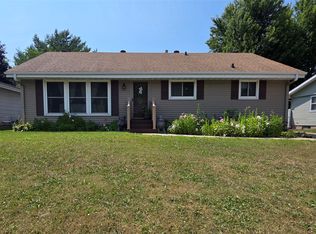
 MLS ID #1603720, Tammie Jane Hoff. NWWMLS
 - $289,9005 bd2 ba2.3k sqftW5906 Valley PARKWAY, La Crosse, WI 54601Active
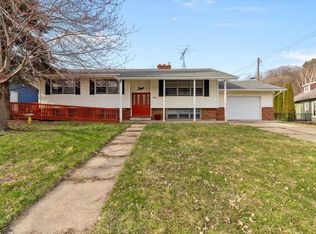 MLS ID #1984051, Jordan Luther. WIREX MLS
