Fully remodeled from top to bottom, this beautifully updated 4-bedroom plus office, 2 full-bath home blends elevated finishes with everyday functionality in a convenient La Crosse location. The stunning new kitchen features custom cabinetry, new appliances, and a statement range hood. Hardwood floors and beautifully renovated baths with marble and penny tile add timeless appeal. Additional updates include new windows and doors, 7'' baseboard trim, updated cabinetry and ALL new appliances throughout. The roof is approximately 2 years old. Main-floor laundry and a spacious mudroom with custom built-ins add convenience and storage. The lower level offers a second laundry room, family room, flex space, and abundant storage. A large yard completes this turn key package in this great location!
Active
Price cut: $34K (10/1)
$385,999
1208 Losey BOULEVARD S S, La Crosse, WI 54601
4beds
2,640sqft
Single Family Residence
Built in 1946
8,712 Square Feet Lot
$377,300 Zestimate®
$146/sqft
$-- HOA
What's special
- 30 days
- 1,759
- 107
Zillow last checked:
Listing updated:
Listed by:
Amy Korger 608-769-3654,
Raven Realty, LLC
Source: WIREX MLS,MLS#: 1980266 Originating MLS: Metro MLS
Originating MLS: Metro MLSFacts & features
Interior
Bedrooms & bathrooms
- Bedrooms: 4
- Bathrooms: 2
- Full bathrooms: 2
- Main level bedrooms: 2
Primary bedroom
- Level: Main
- Area: 225
- Dimensions: 15 x 15
Bedroom 2
- Level: Main
- Area: 180
- Dimensions: 15 x 12
Bedroom 3
- Level: Upper
- Area: 225
- Dimensions: 15 x 15
Bedroom 4
- Level: Upper
- Area: 195
- Dimensions: 15 x 13
Dining room
- Level: Main
- Area: 187
- Dimensions: 11 x 17
Family room
- Level: Lower
- Area: 340
- Dimensions: 17 x 20
Kitchen
- Level: Main
- Area: 340
- Dimensions: 20 x 17
Living room
- Level: Main
- Area: 340
- Dimensions: 20 x 17
Heating
- Electric, Forced Air
Cooling
- Central Air
Appliances
- Included: Dishwasher, Dryer, Oven, Range, Refrigerator, Washer
Features
- Basement: Crawl Space,Full
Interior area
- Total structure area: 2,640
- Total interior livable area: 2,640 sqft
- Finished area above ground: 1,980
- Finished area below ground: 660
Property
Parking
- Total spaces: 1
- Parking features: Attached, 1 Car
- Attached garage spaces: 1
Features
- Levels: Two
- Stories: 2
Lot
- Size: 8,712 Square Feet
Details
- Parcel number: 017040124050
- Zoning: RES
Construction
Type & style
- Home type: SingleFamily
- Architectural style: Cape Cod
- Property subtype: Single Family Residence
Materials
- Aluminum Siding, Aluminum/Steel
Condition
- 21+ Years
- New construction: No
- Year built: 1946
Utilities & green energy
- Water: Public
Community & HOA
Location
- Region: La Crosse
- Municipality: La Crosse
Financial & listing details
- Price per square foot: $146/sqft
- Tax assessed value: $236,500
- Annual tax amount: $4,091
- Date on market: 9/18/2026
- Inclusions: Two Washers, Two Dryers, Oven/Range, Two Refrigerators, Dishwasher
- Exclusions: Sellers Personal Property
Estimated market value
$377,300
$358,000 - $396,000
$1,953/mo
Price history
| Date | Event | Price |
|---|---|---|
| 10/1/2026 | Price change | $385,999-8.1%$146/sqft |
Source:  WIREX MLS #1980266 Report a problem WIREX MLS #1980266 Report a problem | ||
| 9/18/2026 | Listed for sale | $419,999+223.1%$159/sqft |
Source: WIREX MLS #1980266 Report a problem | ||
| 4/1/2026 | Sold | $130,000$49/sqft |
Source: Public Record Report a problem | ||
Public tax history
| Year | Property taxes | Tax assessment |
|---|---|---|
| 2025 | $4,092 +3.6% | $226,900 +19.2% |
| 2024 | $3,948 +0.4% | $190,400 |
| 2023 | $3,931 +5.4% | $190,400 |
| 2022 | $3,728 -9.7% | $190,400 +20.2% |
| 2021 | $4,129 +1.8% | $158,400 |
| 2020 | $4,056 -0.2% | $158,400 |
| 2019 | $4,063 +13.2% | $158,400 +28.6% |
| 2017 | $3,588 +0.1% | $123,200 |
| 2016 | $3,585 +6.1% | $123,200 |
| 2015 | $3,378 +1.6% | $123,200 +1% |
| 2014 | $3,325 | $122,000 |
Find assessor info on the county website
Monthly payment
Est. payment
Payment breakdown
Explore the cost of this home by adjusting the details. Changes won't be saved.Climate risks
Neighborhood: 54601
Nearby schools
Schools provided by the listing agent
- District: La Crosse
Source: WIREX MLS. This data may not be complete. We recommend contacting the local school district to confirm school assignments for this home.

Similar homes
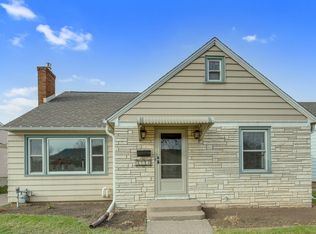
- $369,0004 bd2 ba2.3k sqft3205 Cliffside Dr, La Crosse, WI 54601For Sale

 MLS ID #7158497, Jesse Ebner, RE/MAX Advantage Plus. NorthstarMLS as distributed by MLS GRID
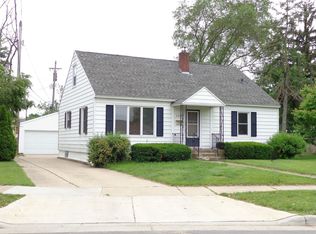
 - $409,9004 bd3 ba2.2k sqft2555 Madison PLACE, La Crosse, WI 54601Active
 MLS ID #1977467, Christopher Paulino. WIREX MLS
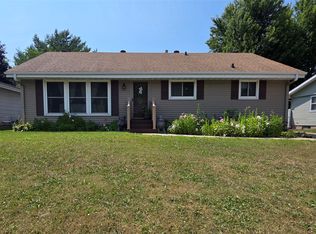
 - $375,8004 bd2 ba1.9k sqft3836 33rd Street S, La Crosse, WI 54601For Sale
 MLS ID #1603720, Tammie Jane Hoff. NWWMLS
 - $389,9004 bd3 ba2k sqft339 21st STREET S S, La Crosse, WI 54601Active
 MLS ID #1975894, Ben Bockenhauer. WIREX MLS
