Enjoy Walnut! Come and see the beautiful updates throughout on this three-bedroom, two bath home. A eye catching kitchen includes Amish cabinets, quartz countertops and newer appliances. The main floor comes with two entertainment areas, all three bedrooms and 2 full baths. Downstairs enjoy just finished lower level that includes a family room and den or office. Ample storage in the basement is also included to make a craft room, sports room or more. Outside you will enjoy tasteful updates all around that include a private patio and oversized backyard. A oversized 2+ car garage will ensure things are inside. With a location close to shopping and entertainment, there is nothing more you need.
Active
$354,900
297 Walnut DRIVE, Onalaska, WI 54650
3beds
1,964sqft
Single Family Residence
Built in 1965
0.36 Acres Lot
$347,900 Zestimate®
$181/sqft
$-- HOA
What's special
Three-bedroom two bath homeJust finished lower levelQuartz countertopsTwo entertainment areasFamily roomBeautiful updates throughoutEye catching kitchen
- 3 days
- 692
- 17
Likely to sell faster than
Zillow last checked:
Listing updated:
Listed by:
Joseph Kress 608-784-5535,
Kress Real Estate Solutions
Source: WIREX MLS,MLS#: 1985193 Originating MLS: Metro MLS
Facts & features
Interior
Bedrooms & bathrooms
- Bedrooms: 3
- Bathrooms: 2
- Full bathrooms: 2
- Main level bedrooms: 3
Primary bedroom
- Level: Main
- Area: 182
- Dimensions: 14 x 13
Bedroom 2
- Level: Main
- Area: 117
- Dimensions: 13 x 9
Bedroom 3
- Level: Main
- Area: 108
- Dimensions: 12 x 9
Bathroom
- Features: Shower Over Tub
Family room
- Level: Lower
- Area: 276
- Dimensions: 23 x 12
Kitchen
- Level: Main
- Area: 63
- Dimensions: 9 x 7
Living room
- Level: Main
- Area: 156
- Dimensions: 13 x 12
Office
- Level: Lower
- Area: 144
- Dimensions: 12 x 12
Heating
- Electric, Natural Gas, Forced Air
Cooling
- Central Air
Appliances
- Included: Dishwasher, Dryer, Other, Oven, Range, Refrigerator, Washer, Water Softener
Features
- Flooring: Wood
- Basement: Full,Partially Finished
Interior area
- Total structure area: 1,964
- Total interior livable area: 1,964 sqft
- Finished area above ground: 1,498
- Finished area below ground: 466
Property
Parking
- Total spaces: 2
- Parking features: Garage Door Opener, Detached, 2 Car, 1 Space
- Garage spaces: 2
Features
- Levels: One
- Stories: 1
- Patio & porch: Patio
Lot
- Size: 0.36 Acres
Details
- Parcel number: 1803964002
- Zoning: RES
Construction
Type & style
- Home type: SingleFamily
- Architectural style: Ranch
- Property subtype: Single Family Residence
Materials
- Wood Siding
Condition
- 21+ Years
- New construction: No
- Year built: 1965
Utilities & green energy
- Sewer: Public Sewer
- Water: Public
- Utilities for property: Cable Available
Community & HOA
Location
- Region: Onalaska
- Municipality: Onalaska
Financial & listing details
- Price per square foot: $181/sqft
- Tax assessed value: $339,900
- Annual tax amount: $4,370
- Date on market: 10/16/2026
- Inclusions: Oven/Range, Refrigerator, Dishwasher, Microwave, Washer, 2 Dryers
- Exclusions: Sellers Personal Items, Playset
Estimated market value
$347,900
$331,000 - $365,000
$2,143/mo
Price history
| Date | Event | Price |
|---|---|---|
| 10/16/2026 | Listed for sale | $354,900+14.5%$181/sqft |
Source:  WIREX MLS #1985193 Report a problem | ||
| 9/19/2025 | Sold | $309,900$158/sqft |
Source: WIREX MLS #1917685 Report a problem | ||
| 8/13/2025 | Contingent | $309,900$158/sqft |
Source: WIREX MLS #1917685 Report a problem | ||
| 6/12/2025 | Price change | $309,900-3.1%$158/sqft |
Source: WIREX MLS #1917685 Report a problem | ||
| 5/13/2025 | Listed for sale | $319,900+9.4%$163/sqft |
Source: WIREX MLS #1917685 Report a problem | ||
| 4/7/2025 | Sold | $292,500+0.9%$149/sqft |
Source: WIREX MLS #1908836 Report a problem | ||
| 3/7/2025 | Pending sale | $289,900$148/sqft |
Source: WIREX MLS #1908836 Report a problem | ||
| 3/6/2025 | Listed for sale | $289,900$148/sqft |
Source: WIREX MLS #1908836 Report a problem | ||
Public tax history
| Year | Property taxes | Tax assessment |
|---|---|---|
| 2025 | $4,370 +3.8% | $336,000 +28.4% |
| 2024 | $4,210 -4.7% | $261,700 |
| 2023 | $4,419 +4.2% | $261,700 |
| 2022 | $4,239 +25.4% | $261,700 +41.7% |
| 2021 | $3,381 +3.4% | $184,700 |
| 2020 | $3,270 -2.4% | $184,700 |
| 2019 | $3,350 +11% | $184,700 +20.6% |
| 2017 | $3,017 -2.8% | $153,100 |
| 2016 | $3,105 +4.3% | $153,100 +6.9% |
| 2015 | $2,977 +0.9% | $143,200 |
| 2014 | $2,952 +0.2% | $143,200 |
| 2013 | $2,947 +4.2% | $143,200 |
| 2012 | $2,829 +1.7% | $143,200 -0.7% |
| 2011 | $2,783 +0.7% | $144,200 |
| 2010 | $2,763 +3.6% | $144,200 |
| 2009 | $2,667 +5.7% | $144,200 |
| 2008 | $2,523 -3.5% | $144,200 +9.6% |
| 2007 | $2,616 +3% | $131,600 |
| 2006 | $2,538 -1% | $131,600 |
| 2005 | $2,565 +3.2% | $131,600 |
| 2004 | $2,486 +7.5% | $131,600 +20.8% |
| 2003 | $2,314 -0.3% | $108,900 |
| 2002 | $2,320 -2.7% | $108,900 |
| 2001 | $2,384 +4.5% | $108,900 |
| 2000 | $2,282 | $108,900 |
Find assessor info on the county website
Monthly payment
Est. payment
Payment breakdown
Explore the cost of this home by adjusting the details. Changes won't be saved.Climate risks
Neighborhood: 54650
Nearby schools
Schools provided by the listing agent
- Middle: Onalaska
- High: Onalaska
- District: Onalaska
Source: WIREX MLS. This data may not be complete. We recommend contacting the local school district to confirm school assignments for this home.

Similar homes
- $339,0004 bd4 ba2.2k sqft406 Coronado CIRCLE, Onalaska, WI 54650Active
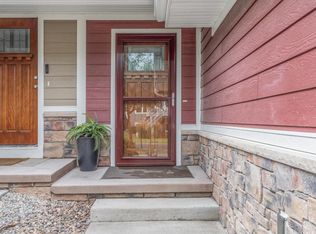 MLS ID #1976054, Amy Lorentz. WIREX MLS
- $384,9004 bd2 ba2k sqft1024 Park Ridge DRIVE, Onalaska, WI 54650Active
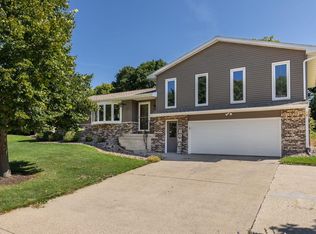 MLS ID #1980371, Olivia Steingraber. WIREX MLS
- $349,9003 bd3 ba1.4k sqft2720 32nd STREET S S, La Crosse, WI 54601Active
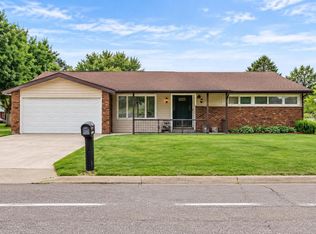 MLS ID #1985327, Nichole Mathison. WIREX MLS
- $349,9004 bd2 ba1.5k sqft420 Wagon DRIVE, West Salem, WI 54669Active
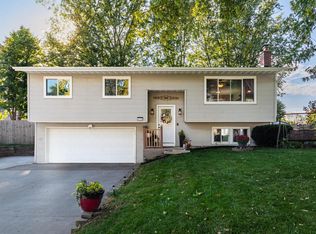 MLS ID #1983718, Kristen Stavlo. WIREX MLS
- $369,0004 bd2 ba2.3k sqft3205 Cliffside Dr, La Crosse, WI 54601For Sale
 MLS ID #7158497, Jesse Ebner, RE/MAX Advantage Plus. NorthstarMLS as distributed by MLS GRID
- $299,9003 bd2 ba1.5k sqft46652 Riverview Dr, La Crescent, MN 55947For SaleMLS ID #7158976, David M Snyder, Gerrard-Hoeschler. NorthstarMLS as distributed by MLS GRID
- $375,8004 bd2 ba1.9k sqft3836 33rd Street S, La Crosse, WI 54601For Sale
 MLS ID #1603720, Tammie Jane Hoff. NWWMLS
