Space, comfort, and convenience come together in this inviting ranch located in the Pleasant Valley subdivision! Offering easy one-level living, this spacious home features an open layout, oversized rooms, and a kitchen that flows into the dining area and huge family room--perfect for gatherings or everyday living. The primary suite includes a walk-in closet and direct access to a full bath, while another bedroom with a walk-in closet is nearby. The opposite side offers 1-2 additional bedrooms and another full bath, providing flexibility for guests, an office, or hobbies. Enjoy a peaceful .48-acre lot with a rural feel while remaining just a quick commute to La Crosse. Brand-new roof on the original portion installed August 2026, plus an additional gravel parking pad as an added bonus.
Active
Price cut: $17K (9/23)
$372,900
N3563 Edgewood DRIVE, Stoddard, WI 54658
3beds
2,286sqft
Single Family Residence
Built in 1968
0.48 Acres Lot
$368,900 Zestimate®
$163/sqft
$-- HOA
What's special
Inviting ranchAdditional gravel parking padOversized roomsEasy one-level livingSpacious homeOpen layout
- 42 days
- 500
- 14
Zillow last checked:
Listing updated:
Listed by:
Carmen Fortun 608-606-2497,
New Directions Real Estate
Source: WIREX MLS,MLS#: 1978729 Originating MLS: Metro MLS
Originating MLS: Metro MLSFacts & features
Interior
Bedrooms & bathrooms
- Bedrooms: 3
- Bathrooms: 2
- Full bathrooms: 2
- Main level bedrooms: 4
Primary bedroom
- Level: Main
- Area: 288
- Dimensions: 18 x 16
Bedroom 2
- Level: Main
- Area: 196
- Dimensions: 14 x 14
Bedroom 3
- Level: Main
- Area: 132
- Dimensions: 12 x 11
Bedroom 4
- Level: Main
- Area: 110
- Dimensions: 11 x 10
Bathroom
- Features: Master Bedroom Bath: Tub/Shower Combo, Master Bedroom Bath
Dining room
- Level: Main
- Area: 168
- Dimensions: 12 x 14
Family room
- Level: Main
- Area: 324
- Dimensions: 18 x 18
Kitchen
- Level: Main
- Area: 156
- Dimensions: 13 x 12
Living room
- Level: Main
- Area: 168
- Dimensions: 14 x 12
Heating
- Electric, Forced Air, Other
Cooling
- Central Air, Other
Appliances
- Included: Dishwasher, Disposal, Microwave, Oven, Range, Refrigerator, Washer
Features
- High Speed Internet
- Basement: Crawl Space,Sump Pump
Interior area
- Total structure area: 2,286
- Total interior livable area: 2,286 sqft
Property
Parking
- Total spaces: 2.5
- Parking features: Attached, 2 Car, 1 Space
- Attached garage spaces: 2.5
Features
- Levels: One
- Stories: 1
- Patio & porch: Patio
Lot
- Size: 0.48 Acres
Details
- Parcel number: 002004780000
- Zoning: Residential
Construction
Type & style
- Home type: SingleFamily
- Architectural style: Ranch
- Property subtype: Single Family Residence
Materials
- Vinyl Siding
Condition
- 21+ Years
- New construction: No
- Year built: 1968
Utilities & green energy
- Sewer: Septic Tank, Mound Septic
- Water: Well
Community & HOA
Location
- Region: Stoddard
- Municipality: Bergen
Financial & listing details
- Price per square foot: $163/sqft
- Tax assessed value: $309,700
- Annual tax amount: $3,466
- Date on market: 9/2/2026
- Inclusions: Oven/Range, Refrigerator, Dishwasher, Garbage Disposal, Washer, 2 Pellet Stoves, Microwave
Estimated market value
$368,900
$350,000 - $387,000
$1,842/mo
Price history
| Date | Event | Price |
|---|---|---|
| 9/23/2026 | Price change | $372,900-4.4%$163/sqft |
Source:  WIREX MLS #1978729 Report a problem WIREX MLS #1978729 Report a problem | ||
| 9/2/2026 | Listed for sale | $389,900+83.9%$171/sqft |
Source: WIREX MLS #1978729 Report a problem | ||
| 9/26/2022 | Sold | $212,000-3.2%$93/sqft |
Source: WIREX MLS #1804293 Report a problem | ||
| 8/12/2022 | Pending sale | $219,000$96/sqft |
Source: WIREX MLS #1804293 Report a problem | ||
| 8/10/2022 | Price change | $219,000-4.4%$96/sqft |
Source: WIREX MLS #1804293 Report a problem | ||
| 7/26/2022 | Listed for sale | $229,000+23.8%$100/sqft |
Source: WIREX MLS #1804293 Report a problem | ||
| 7/16/2018 | Sold | $185,000+5.7%$81/sqft |
Source: Public Record Report a problem | ||
| 6/3/2018 | Listed for sale | $175,000+20.7%$77/sqft |
Source: BHHS Lovejoy Realty #1588076 Report a problem | ||
| 6/5/2017 | Sold | $145,000$63/sqft |
Source: Public Record Report a problem | ||
| 2/24/2017 | Sold | $145,000$63/sqft |
Source: Agent Provided Report a problem | ||
| 10/27/2016 | Listed for sale | $145,000$63/sqft |
Source: Gerrard-Hoeschler, Inc. #1502844 Report a problem | ||
Public tax history
| Year | Property taxes | Tax assessment |
|---|---|---|
| 2024 | $3,426 +12.8% | $186,100 |
| 2023 | $3,037 +8.2% | $186,100 |
| 2022 | $2,806 -8.5% | $186,100 |
| 2021 | $3,068 +2.5% | $186,100 |
| 2020 | $2,992 | $186,100 +6.6% |
| 2019 | -- | $174,500 |
| 2017 | $3,642 +14.8% | $174,500 +18.8% |
| 2016 | $3,173 -14.5% | $146,900 |
| 2015 | $3,710 +38.2% | $146,900 +13.2% |
| 2014 | $2,685 +4.1% | $129,800 |
| 2013 | $2,580 +0.4% | $129,800 |
| 2012 | $2,570 +0.5% | $129,800 |
| 2011 | $2,558 -3% | $129,800 +10.4% |
| 2010 | $2,637 | $117,600 |
| 2009 | -- | $117,600 |
| 2008 | -- | $117,600 |
Find assessor info on the county website
Monthly payment
Est. payment
Payment breakdown
Explore the cost of this home by adjusting the details. Changes won't be saved.Climate risks
Neighborhood: 54658
Nearby schools
Schools provided by the listing agent
- District: La Crosse
Source: WIREX MLS. This data may not be complete. We recommend contacting the local school district to confirm school assignments for this home.
Similar homes
- $369,0004 bd2 ba2.3k sqft3205 Cliffside Dr, La Crosse, WI 54601For Sale

 MLS ID #7158497, Jesse Ebner, RE/MAX Advantage Plus. NorthstarMLS as distributed by MLS GRID
 - $375,8004 bd2 ba1.9k sqft3836 33rd Street S, La Crosse, WI 54601For Sale
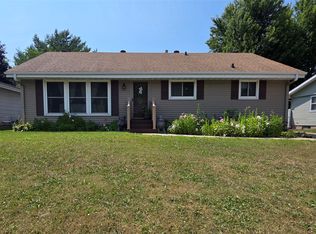
 MLS ID #1603720, Tammie Jane Hoff. NWWMLS
 - $389,9003 bd2 ba2.3k sqftW4911 Harvest LANE, La Crosse, WI 54601Active
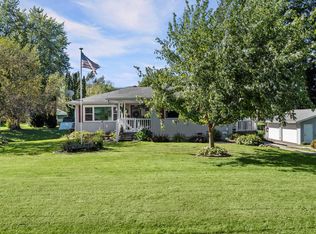 MLS ID #1980374, Tina Althoff. WIREX MLS
 - $409,9002 bd3 ba1.9k sqft425 Fox Hollow DRIVE, Stoddard, WI 54658Active
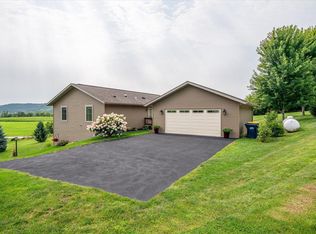 MLS ID #1976104, Shaynn Davey. WIREX MLS
 - $360,0004 bd2 ba2.4k sqft701 Spring Ct, Brownsville, MN 55919For SaleMLS ID #7119252, Brandon Haugen, RE/MAX Results. NorthstarMLS as distributed by MLS GRID
- $359,9003 bd2 ba2.1k sqft4251 Paar St, La Crescent, MN 55947For SaleMLS ID #7123743, Nancy A. Gerrard, Gerrard-Hoeschler. NorthstarMLS as distributed by MLS GRID
- $399,8004 bd2 ba2.3k sqft1497 Claudia Ave, La Crescent, MN 55947For SaleMLS ID #7091305, Kelly Meyer, Keller Williams Premier Realty. NorthstarMLS as distributed by MLS GRID
