Imagine coming home to a place where moments feel a little more special each day. Sunlight pours through the welcoming living, dining & kitchen spaces, creating a warm atmosphere perfect for morning coffee, family dinners & gathering with friends. Step onto the deck to enjoy summer evenings overlooking a backyard with plenty of room to garden, play or simply relax. With 4 comfortable bedrooms & 2 full baths, there's room for everyone to have their own space. The spacious lower-level family room is ready for football Saturdays, movie marathons, holiday celebrations & making memories all year long. Nestled on a low-traffic cul-de-sac in a Minnesota community just minutes from La Crescent & the Mississippi River, you'll enjoy the perfect blend of comfort, connection & outdoor recreation.
Active
Price cut: $9.9K (9/17)
$360,000
701 Spring Ct, Brownsville, MN 55919
4beds
2,499sqft
Single Family
Built in 2007
0.4 Acres Lot
$359,700 Zestimate®
$144/sqft
$-- HOA
What's special
Warm atmosphereSunlight pours throughSpacious lower-level family roomLow-traffic cul-de-sac
- 75 days
- 595
- 35
Zillow last checked:
Listing updated:
Listed by:
Brandon Haugen 608-781-7629,
RE/MAX Results
Source: NorthstarMLS as distributed by MLS GRID,MLS#: 7119252
Facts & features
Interior
Bedrooms & bathrooms
- Bedrooms: 4
- Bathrooms: 2
- Full bathrooms: 2
Bedroom
- Level: Main
- Area: 168 Square Feet
- Dimensions: 14x12
Bedroom 2
- Level: Main
- Area: 120 Square Feet
- Dimensions: 12x10
Bedroom 3
- Level: Lower
- Area: 168 Square Feet
- Dimensions: 14x12
Bedroom 4
- Level: Lower
- Area: 168 Square Feet
- Dimensions: 14x12
Dining room
- Level: Main
- Area: 132 Square Feet
- Dimensions: 12x11
Family room
- Level: Lower
- Area: 513 Square Feet
- Dimensions: 27x19
Kitchen
- Level: Main
- Area: 144 Square Feet
- Dimensions: 12x12
Living room
- Level: Main
- Area: 315 Square Feet
- Dimensions: 21x15
Heating
- Forced Air
Cooling
- Central Air
Appliances
- Included: Dishwasher, Disposal, Microwave, Range, Refrigerator, Water Softener Owned
Features
- Basement: Daylight,Finished,Full
- Number of fireplaces: 1
- Fireplace features: Gas
Interior area
- Total structure area: 2,700
- Total interior livable area: 2,499 sqft
- Finished area above ground: 1,363
- Finished area below ground: 1,136
Property
Parking
- Total spaces: 2
- Parking features: Attached, Concrete
- Attached garage spaces: 2
- Details: Garage Dimensions (Irregular), Garage Door Height (7), Garage Door Width (16)
Accessibility
- Accessibility features: None
Features
- Levels: Multi/Split
Lot
- Size: 0.4 Acres
Details
- Foundation area: 1363
- Parcel number: R200344000
- Zoning description: Residential-Single Family
Construction
Type & style
- Home type: SingleFamily
- Property subtype: Single Family
Condition
- New construction: No
- Year built: 2007
Utilities & green energy
- Gas: Propane
- Sewer: City Sewer/Connected
- Water: Shared System, Well
Community & HOA
Community
- Subdivision: Timber Spgs Add
HOA
- Has HOA: No
Location
- Region: Brownsville
Financial & listing details
- Price per square foot: $144/sqft
- Tax assessed value: $357,700
- Annual tax amount: $3,512
- Date on market: 7/31/2026
- Cumulative days on market: 35 days
Estimated market value
$359,700
$342,000 - $378,000
$2,018/mo
Price history
| Date | Event | Price |
|---|---|---|
| 9/17/2026 | Price change | $360,000-2.7%$144/sqft |
Source:  WIREX MLS #1974023 Report a problem WIREX MLS #1974023 Report a problem | ||
| 9/2/2026 | Pending sale | $369,900$148/sqft |
Source: WIREX MLS #1974023 Report a problem | ||
| 8/27/2026 | Listed for sale | $369,900$148/sqft |
Source: WIREX MLS #1974023 Report a problem | ||
| 8/7/2026 | Pending sale | $369,900$148/sqft |
Source: WIREX MLS #1974023 Report a problem | ||
| 7/31/2026 | Listed for sale | $369,900+57.4%$148/sqft |
Source: WIREX MLS #1974023 Report a problem | ||
| 10/6/2018 | Sold | $235,000-1.5%$94/sqft |
Source: Public Record Report a problem | ||
| 7/31/2018 | Listed for sale | $238,500+21.1%$95/sqft |
Source: RE/MAX First Choice #1598209 Report a problem | ||
| 8/9/2013 | Sold | $196,900-1.5%$79/sqft |
Source: Agent Provided Report a problem | ||
| 4/30/2013 | Price change | $199,900-2.4%$80/sqft |
Source: RE/MAX First Choice #1296346 Report a problem | ||
| 3/2/2013 | Listed for sale | $204,900-44.6%$82/sqft |
Source: RE/MAX First Choice #1296346 Report a problem | ||
| 9/22/2009 | Sold | $369,800$148/sqft |
Source: Public Record Report a problem | ||
Public tax history
| Year | Property taxes | Tax assessment |
|---|---|---|
| 2025 | $3,088 -5.2% | $357,700 +13.7% |
| 2024 | $3,258 +2.5% | $314,700 |
| 2023 | $3,180 +13.3% | -- |
| 2022 | $2,806 +0.6% | -- |
| 2021 | $2,790 -0.1% | $252,500 +20.5% |
| 2017 | $2,794 | $209,600 +6.6% |
| 2016 | -- | $196,600 +5.8% |
| 2015 | $2,766 | $185,800 +3.5% |
| 2014 | $2,766 | $179,600 |
| 2013 | -- | -- |
| 2011 | -- | -- |
| 2010 | -- | -- |
Find assessor info on the county website
Monthly payment
Est. payment
Payment breakdown
Explore the cost of this home by adjusting the details. Changes won't be saved.Climate risks
Neighborhood: 55919


Similar homes
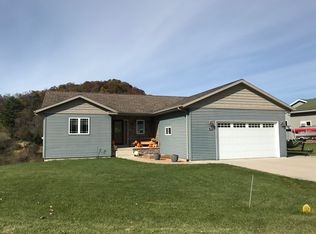
- $369,0004 bd2 ba2.3k sqft3205 Cliffside Dr, La Crosse, WI 54601For Sale

 MLS ID #7158497, Jesse Ebner, RE/MAX Advantage Plus. NorthstarMLS as distributed by MLS GRID
 - $375,8004 bd2 ba1.9k sqft3836 33rd Street S, La Crosse, WI 54601For Sale
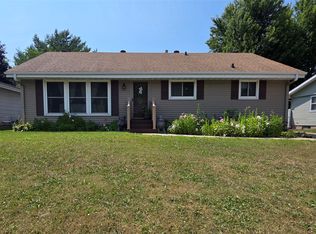
 MLS ID #1603720, Tammie Jane Hoff. NWWMLS
 - $495,0003 bd2 ba3.6k sqft13004 State #26, Brownsville, MN 55919For Sale
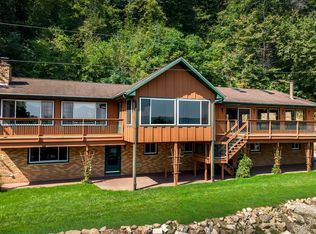 MLS ID #7142613, Nicole Dahl, @properties La Crosse. NorthstarMLS as distributed by MLS GRID
 - $372,9003 bd2 ba2.2k sqftN3563 Edgewood DRIVE, Stoddard, WI 54658Active
 MLS ID #1978729, Carmen Fortun. WIREX MLS
 - $499,0003 bd2 ba2.9k sqft14830 State 26, Brownsville, MN 55919For SaleMLS ID #7134602, Julianne DeLap, @properties La Crosse. NorthstarMLS as distributed by MLS GRID
- $359,9003 bd2 ba2.1k sqft4251 Paar St, La Crescent, MN 55947For SaleMLS ID #7123743, Nancy A. Gerrard, Gerrard-Hoeschler. NorthstarMLS as distributed by MLS GRID
- $397,5005 bd3 ba2.2k sqft310 Haralson Ln, La Crescent, MN 55947For SaleMLS ID #7127526, Angela Wilson, Gerrard-Hoeschler. NorthstarMLS as distributed by MLS GRID
- $399,8004 bd2 ba2.3k sqft1497 Claudia Ave, La Crescent, MN 55947For SaleMLS ID #7091305, Kelly Meyer, Keller Williams Premier Realty. NorthstarMLS as distributed by MLS GRID
- $399,9004 bd3 ba3.2k sqft1503 Claudia Ave, La Crescent, MN 55947For SaleMLS ID #7108187, Lauren Brogle, Bluff Country Properties,LLC.. NorthstarMLS as distributed by MLS GRID
- $385,0004 bd3 ba3.6k sqft1206 Willow St, La Crescent, MN 55947For SaleMLS ID #7080015, Angela Wilson, Gerrard-Hoeschler. NorthstarMLS as distributed by MLS GRID
- $314,9005 bd3 ba2k sqft524 S Marshall St, Caledonia, MN 55921For SaleMLS ID #7154811, Kelly Meyer, Keller Williams Premier Realty. NorthstarMLS as distributed by MLS GRID
