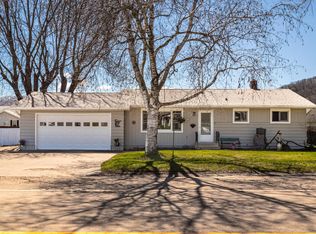
Welcome home to this spacious 4-bedroom, 2-bath property offering room to spread out both inside and out! The main floor features beautiful hardwood floors, a welcoming living room, and a bright 4-season room complete with a cozy pellet stove—perfect for enjoying every season.
The lower level provides incredible flexibility with a family room, 4th bedroom, bathroom, fireplace, and additional space that could easily serve as a 5th bedroom, office, hobby room, workout area, or whatever fits your lifestyle. The possibilities are endless!
Major updates have already been completed for you, including all new windows, newer roof, and newer mechanicals, providing peace of mind for years to come.
Car enthusiasts, hobbyists, and entrepreneurs will love the attached 2-car garage along with the 18x43.5 insulated and heated/air conditioned workshop—an amazing bonus space for projects, storage, a home business, and more.
Situated on a large lot at the edge of town with a wooded backdrop providing privacy and scenic views, this property offers the perfect combination of space, comfort, and convenience. With so much living space, storage, and versatility, this is a home you truly need to see to appreciate!
Active
Price cut: $15K (7/2)
$454,900
1497 Claudia Ave, La Crescent, MN 55947
4beds
2,390sqft
:
Get pre-qualified$2,951/mo
Single Family
Built in 1965
0.51 Acres Lot
$449,000 Zestimate®
$190/sqft
$-- HOA
What's special
Beautiful hardwood floorsCozy pellet stoveFamily roomNewer roof
- 41 days |
- 837 |
- 11 |
Zillow last checked:
Listing updated:
Listed by:
Kelly Meyer 507-450-9395,
Keller Williams Premier Realty
Source: NorthstarMLS as distributed by MLS GRID,MLS#: 7091305
Facts & features
Interior
Bedrooms & bathrooms
- Bedrooms: 4
- Bathrooms: 2
- Full bathrooms: 1
- 3/4 bathrooms: 1
Bedroom
- Level: Main
Bedroom 2
- Level: Main
Bedroom 3
- Level: Main
Bedroom 4
- Level: Lower
Bathroom
- Level: Main
Bathroom
- Level: Lower
Dining room
- Level: Main
Family room
- Level: Main
Family room
- Level: Lower
Kitchen
- Level: Main
Living room
- Level: Main
Heating
- Forced Air
Cooling
- Central Air
Appliances
- Included: Dishwasher, Dryer, Microwave, Range, Refrigerator, Washer
- Laundry: In Basement
Features
- Basement: Full
- Number of fireplaces: 1
- Fireplace features: Family Room, Pellet Stove
Interior area
- Total structure area: 2,828
- Total interior livable area: 2,390 sqft
- Finished area above ground: 1,540
- Finished area below ground: 850
Property
Parking
- Total spaces: 2
- Parking features: Attached, Concrete, Garage, Garage Door Opener, Heated Garage, Insulated Garage, Multiple Garages
- Attached garage spaces: 2
- Has uncovered spaces: Yes
Accessibility
- Accessibility features: Other
Features
- Levels: One
- Stories: 1
- Pool features: None
Lot
- Size: 0.51 Acres
- Dimensions: 130 x 170
Details
- Additional structures: Other, Workshop
- Foundation area: 1540
- Parcel number: R252191000
- Zoning description: Residential-Single Family
Construction
Type & style
- Home type: SingleFamily
- Property subtype: Single Family
Materials
- Frame
- Roof: Age 8 Years or Less
Condition
- New construction: No
- Year built: 1965
Utilities & green energy
- Electric: Circuit Breakers
- Gas: Natural Gas
- Sewer: City Sewer/Connected
- Water: City Water - In Street, Other, Well
Community & HOA
HOA
- Has HOA: No
Location
- Region: La Crescent
Financial & listing details
- Price per square foot: $190/sqft
- Tax assessed value: $414,000
- Annual tax amount: $5,719
- Date on market: 6/11/2026
- Cumulative days on market: 9 days
- Road surface type: Paved
Estimated market value
$449,000
$427,000 - $471,000
$2,335/mo
Price history
| Date | Event | Price |
|---|---|---|
| 7/2/2026 | Price change | $454,900-3.2%$190/sqft |
Source:  NorthstarMLS as distributed by MLS GRID #7091305 Report a problem NorthstarMLS as distributed by MLS GRID #7091305 Report a problem | ||
| 6/11/2026 | Listed for sale | $469,900+250.7%$197/sqft |
Source: NorthstarMLS as distributed by MLS GRID #7091305 Report a problem | ||
| 5/14/2002 | Sold | $134,000$56/sqft |
Source: Agent Provided Report a problem | ||
Public tax history
| Year | Property taxes | Tax assessment |
|---|---|---|
| 2025 | $6,410 +17.6% | $414,000 +41.2% |
| 2024 | $5,452 +14.8% | $293,200 |
| 2023 | $4,750 +0.6% | -- |
| 2022 | $4,722 -0.3% | -- |
| 2021 | $4,734 +88.6% | $223,300 +30.7% |
| 2017 | $2,510 | $170,900 |
| 2016 | -- | $170,900 +5.6% |
| 2015 | -- | $161,800 |
Find assessor info on the county website
Monthly payment
Est. payment
Payment breakdown
Explore the cost of this home by adjusting the details. Changes won't be saved.Climate risks
Neighborhood: 55947
Nearby schools
GreatSchools rating
- 6/10Lacrescent-Hokah Middle SchoolGrades: 5-8Distance: 0.5 mi
- 7/10Lacrescent Senior High SchoolGrades: 9-12Distance: 0.5 mi
- 7/10Lacrescent-Hokah Elementary SchoolGrades: PK-4Distance: 1 mi
- $337,9005 bd1 ba1.6k sqft1475 Claudia Ave, La Crescent, MN 55947Off Market
- $449,9004 bd3 ba3.2k sqft1503 Claudia Ave, La Crescent, MN 55947For Sale

- $444,5003 bd3 ba1.7k sqft1504 Claudia Ave, La Crescent, MN 55947Off Market
- $367,7002 bd1 ba1.2k sqft1474 Claudia Ave, La Crescent, MN 55947Off Market
- $484,4004 bd3 ba1.5k sqft1464 Claudia Ave, La Crescent, MN 55947Off Market
- $326,7003 bd1 ba1.2k sqft1433 Claudia Ave, La Crescent, MN 55947Off Market
- $367,3004 bd2 ba1.2k sqft1509 Claudia Ave, La Crescent, MN 55947Off Market
- $432,6003 bd3 ba1.6k sqft1514 Claudia Ave, La Crescent, MN 55947Off Market
A local agent can set up tours, give advice and negotiate with sellers.
Similar homes
- $449,9004 bd3 ba3.2k sqft1503 Claudia Ave, La Crescent, MN 55947For Sale
 MLS ID #7108187, Lauren Brogle, Bluff Country Properties,LLC.. NorthstarMLS as distributed by MLS GRID
 - $459,9004 bd2 ba3.1k sqft731 N 4th St, La Crescent, MN 55947For Sale
 MLS ID #7093589, Angela Wilson, Gerrard-Hoeschler. NorthstarMLS as distributed by MLS GRID
 - $345,0004 bd2 ba2k sqft1367 County Road 25, La Crescent, MN 55947For Sale
 MLS ID #7054032, Aaron Bartsch, Castle Realty, LLC. NorthstarMLS as distributed by MLS GRID
 - $369,9004 bd2 ba2.5k sqft534 S 3rd St, La Crescent, MN 55947For Sale
 MLS ID #7107271, Nicole Dahl, @properties La Crosse. NorthstarMLS as distributed by MLS GRID
 - $449,9003 bd2 ba2.1k sqft189 McIntosh Rd E, La Crescent, MN 55947For SaleMLS ID #7087567, Don M Hogan, Coldwell Banker River Valley, REALTORS. NorthstarMLS as distributed by MLS GRID
- $449,9004 bd2 ba2.5k sqft1596 Highwood Dr, La Crescent, MN 55947For SaleMLS ID #7088259, Angela Wilson, Gerrard-Hoeschler. NorthstarMLS as distributed by MLS GRID
- $549,9003 bd2 ba2.6k sqft1184 Crescent Hills Dr, La Crescent, MN 55947For SaleMLS ID #7085529, Angela Wilson, Gerrard-Hoeschler. NorthstarMLS as distributed by MLS GRID
- $335,0002 bd1 ba1.6k sqft1003 S Elm St, La Crescent, MN 55947For SaleMLS ID #7092371, Angela Wilson, Gerrard-Hoeschler. NorthstarMLS as distributed by MLS GRID
- $449,0005 bd3 ba2.9k sqft2005 State STREET, La Crosse, WI 54601ActiveMLS ID #1969086, Renee Heintz. WIREX MLS
- $495,0004 bd3 ba2.8k sqftW5371 Horseshoe PLACE, La Crosse, WI 54601ActiveMLS ID #1970408, Cindy Gerke-Edwards. WIREX MLS
- $459,9004 bd2 ba2.6k sqft39109 Karen Ct, Winona, MN 55987For SaleMLS ID #7094852, Angela Thompson, Coldwell Banker River Valley, REALTORS. NorthstarMLS as distributed by MLS GRID
- $450,0004 bd4 ba2.9k sqft912 Silver DRIVE, Holmen, WI 54636ActiveMLS ID #1968799, Alyssa Anderson. WIREX MLS
- $249,9003 bd3 ba1.9k sqft808 Cedar Dr APT B, La Crescent, MN 55947For SaleMLS ID #7101408, Angela Wilson, Gerrard-Hoeschler. NorthstarMLS as distributed by MLS GRID
- $279,0004 bd2 ba3k sqft137 Main St, Hokah, MN 55941For SaleMLS ID #7099642, Kelly Meyer, Keller Williams Premier Realty. NorthstarMLS as distributed by MLS GRID
- $379,9004 bd3 ba2.2k sqft703 Lake STREET, Onalaska, WI 54650ActiveMLS ID #1970975, Sherie Grass. WIREX MLS
- $439,9004 bd3 ba2.3k sqft2723 Meadow Lark LANE S S, Holmen, WI 54636ActiveMLS ID #1961413, Spenser Nickelatti. WIREX MLS
- $489,9005 bd3 ba3.4k sqft1500 Cliffview AVENUE, Onalaska, WI 54650ActiveMLS ID #1967131, Stephanie O'Driscoll. WIREX MLS
- $425,0002 bd3 ba2.6k sqft1702 Cass STREET, La Crosse, WI 54601ActiveMLS ID #1968468, Andrew Beiser. WIREX MLS
- $249,9003 bd3 ba1.9k sqftApplegate Condominiums, La Crescent, MN 55947ActiveMLS ID #1969368, Angie Wilson. WIREX MLS
- $399,9994 bd2 ba2.2k sqftW22882 Little Tamarack Rd, Galesville, WI 54630For SaleMLS ID #7090013, Cherie Burke, Keller Williams Premier Realty. NorthstarMLS as distributed by MLS GRID
