Come visit this spacious bi-level with extensive recent updates. Enjoy the many opportunities featuring 2 levels of living w/4+bedrooms. Upper level features 3 beds, 2 baths, kitchen with plenty of storage, & laundry. Enjoy the main living area with beaming natural light as well as a cathedral living rm ceiling, hardwood flooring, and natural fireplace. Walk out of the spacious living room to a 743 SF deck located off the back of the house where you can enjoy outdoor living, grilling, and gardening. The lower level could be used as a mother-in-law suite featuring a full kitchen, 1-2 beds and bath. The property sits on a nearly one-half acre lot with mature perennials. Conveniently located near schools, shopping and dining. The rewards are endless with this desirable turn-key property.
Active
$375,000
1550 Main STREET, Onalaska, WI 54650
4beds
2,892sqft
Single Family Residence
Built in 1963
0.46 Acres Lot
$368,400 Zestimate®
$130/sqft
$-- HOA
What's special
Spacious bi-levelNatural fireplaceHardwood flooringMature perennialsNearly one-half acre lot
- 22 days
- 1,254
- 77
Likely to sell faster than
Zillow last checked:
Listing updated:
Listed by:
Dawn Johnson 608-317-9786,
Century 21 Affiliated
Source: WIREX MLS,MLS#: 1981688 Originating MLS: Metro MLS
Originating MLS: Metro MLSFacts & features
Interior
Bedrooms & bathrooms
- Bedrooms: 4
- Bathrooms: 3
- Full bathrooms: 3
Primary bedroom
- Level: Upper
- Area: 189
- Dimensions: 27 x 7
Bedroom 2
- Level: Upper
- Area: 156
- Dimensions: 13 x 12
Bedroom 3
- Level: Upper
- Area: 90
- Dimensions: 10 x 9
Bedroom 4
- Level: Lower
- Area: 120
- Dimensions: 12 x 10
Bedroom 5
- Level: Lower
- Area: 144
- Dimensions: 12 x 12
Bathroom
- Features: Tub Only, Master Bedroom Bath: Walk-In Shower, Master Bedroom Bath, Shower Over Tub
Dining room
- Level: Upper
- Area: 117
- Dimensions: 13 x 9
Family room
- Level: Lower
- Area: 285
- Dimensions: 19 x 15
Kitchen
- Level: Upper
- Area: 80
- Dimensions: 10 x 8
Living room
- Level: Upper
- Area: 285
- Dimensions: 19 x 15
Heating
- Natural Gas, Forced Air
Cooling
- Central Air
Appliances
- Included: Dishwasher, Disposal, Dryer, Microwave, Oven, Range, Refrigerator, Washer, Water Softener
Features
- Pantry, Cathedral/vaulted ceiling
- Flooring: Wood
- Basement: Finished,Full
Interior area
- Total structure area: 2,892
- Total interior livable area: 2,892 sqft
- Finished area above ground: 1,496
- Finished area below ground: 1,396
Property
Parking
- Total spaces: 2
- Parking features: Basement Access, Garage Door Opener, Attached, 2 Car
- Attached garage spaces: 2
Features
- Levels: Bi-Level
- Patio & porch: Deck
Lot
- Size: 0.46 Acres
Details
- Parcel number: 018001027002
- Zoning: Residential
Construction
Type & style
- Home type: SingleFamily
- Architectural style: Raised Ranch
- Property subtype: Single Family Residence
Materials
- Vinyl Siding
Condition
- 21+ Years
- New construction: No
- Year built: 1963
Utilities & green energy
- Sewer: Public Sewer
- Water: Public
Community & HOA
Location
- Region: Onalaska
- Municipality: Onalaska
Financial & listing details
- Price per square foot: $130/sqft
- Tax assessed value: $332,900
- Annual tax amount: $4,274
- Date on market: 9/23/2026
- Inclusions: 2 Stoves; 2 Refrigerators; 2 Dishwashers; 1 Microwave; 1 Garbage Disposal; Washer; Dryer; Water Softener (Owned)
- Exclusions: Seller's Personal Property
Estimated market value
$368,400
$350,000 - $387,000
$2,844/mo
Price history
| Date | Event | Price |
|---|---|---|
| 9/23/2026 | Listed for sale | $375,000+53.1%$130/sqft |
Source:  WIREX MLS #1981688 Report a problem WIREX MLS #1981688 Report a problem | ||
| 5/20/2021 | Sold | $245,000$85/sqft |
Source: SCWMLS #1899295 Report a problem | ||
| 4/2/2021 | Pending sale | $245,000$85/sqft |
Source: SCWMLS #1899295 Report a problem | ||
| 2/12/2021 | Price change | $245,000-5.8%$85/sqft |
Source: Harrop Realty #1899295 Report a problem | ||
| 2/3/2021 | Price change | $260,000-5.5%$90/sqft |
Source: Harrop Realty #1899295 Report a problem | ||
| 1/13/2021 | Price change | $275,000-5.2%$95/sqft |
Source: SCWMLS #1899295 Report a problem | ||
| 12/15/2020 | Listed for sale | $290,000+52.6%$100/sqft |
Source: Harrop Realty #1899295 Report a problem | ||
| 5/22/2015 | Sold | $190,000-2.5%$66/sqft |
Source: Agent Provided Report a problem | ||
| 4/3/2015 | Listed for sale | $194,900+38880%$67/sqft |
Source: RE/MAX First Choice #1412812 Report a problem | ||
| 11/22/2013 | Sold | $500-99.6% |
Source: Public Record Report a problem | ||
| 4/24/2012 | Sold | $112,500-6.2%$39/sqft |
Source: Public Record Report a problem | ||
| 2/1/2012 | Price change | $119,900-7.7%$41/sqft |
Source: RE/MAX First Choice #1230149 Report a problem | ||
| 1/15/2012 | Price change | $129,900-7.1%$45/sqft |
Source: RE/MAX First Choice #1230149 Report a problem | ||
| 12/14/2011 | Price change | $139,900-6.7%$48/sqft |
Source: RE/MAX First Choice #1230149 Report a problem | ||
| 11/18/2011 | Listed for sale | $149,900$52/sqft |
Source: RE/MAX First Choice #1230149 Report a problem | ||
Public tax history
| Year | Property taxes | Tax assessment |
|---|---|---|
| 2025 | $4,274 +9% | $329,100 +34.3% |
| 2024 | $3,921 -5.2% | $245,000 |
| 2023 | $4,137 +4.2% | $245,000 |
| 2022 | $3,969 -11.2% | $245,000 +0.4% |
| 2021 | $4,468 +3.4% | $244,100 |
| 2020 | $4,321 -2.4% | $244,100 |
| 2019 | $4,427 +16.7% | $244,100 +26.8% |
| 2017 | $3,794 -2.8% | $192,500 |
| 2016 | $3,904 +18.2% | $192,500 +25.9% |
| 2015 | $3,301 +4.4% | $152,900 |
| 2014 | $3,164 +0.2% | $152,900 |
| 2013 | $3,158 +4.2% | $152,900 |
| 2012 | $3,031 -30.8% | $152,900 -31.4% |
| 2011 | $4,380 +0.8% | $222,800 |
| 2010 | $4,345 +4.4% | $222,800 +0.5% |
| 2009 | $4,163 +5.9% | $221,600 |
| 2008 | $3,930 +3% | $221,600 +16.4% |
| 2007 | $3,817 +2.9% | $190,300 |
| 2006 | $3,709 -2.6% | $190,300 |
| 2005 | $3,806 +2.5% | $190,300 |
| 2004 | $3,713 +3.7% | $190,300 +16.3% |
| 2003 | $3,581 -0.1% | $163,600 |
| 2002 | $3,584 -2.9% | $163,600 |
| 2001 | $3,689 +4.8% | $163,600 |
| 2000 | $3,520 | $163,600 |
Find assessor info on the county website
Monthly payment
Est. payment
Payment breakdown
Explore the cost of this home by adjusting the details. Changes won't be saved.Climate risks
Neighborhood: 54650
Nearby schools
Schools provided by the listing agent
- Middle: Onalaska
- High: Onalaska
- District: Onalaska
Source: WIREX MLS. This data may not be complete. We recommend contacting the local school district to confirm school assignments for this home.

Similar homes
- $359,9004 bd2 ba2.3k sqft321 3rd AVENUE S S, Onalaska, WI 54650Active
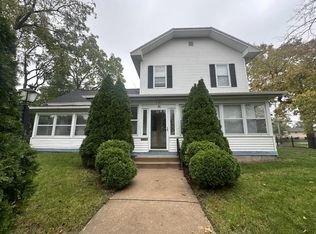 MLS ID #1983841, Kassidy Taggart. WIREX MLS
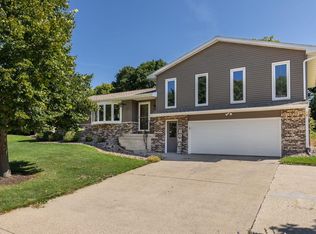
 - $395,0004 bd2 ba2.1k sqft1934 Esther DRIVE, Onalaska, WI 54650Active
 MLS ID #1984100, Erick Berling. WIREX MLS
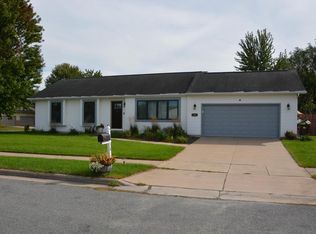
 - $384,9004 bd2 ba2k sqft1024 Park Ridge DRIVE, Onalaska, WI 54650Active
 MLS ID #1980371, Liv Steingraber. WIREX MLS
 - $419,9004 bd3 ba2.5k sqft748 Elizabeth LANE, Onalaska, WI 54650Active
 MLS ID #1981075, Ben Bockenhauer. WIREX MLS
 - $369,0004 bd2 ba2.3k sqft3205 Cliffside Dr, La Crosse, WI 54601For Sale
 MLS ID #7158497, Jesse Ebner, RE/MAX Advantage Plus. NorthstarMLS as distributed by MLS GRID
