Space, comfort, and convenience come together in this 4-bedroom, 3-bath home built in 2017. The open main level features vaulted ceilings, a welcoming living area with a stone gas fireplace, and a spacious kitchen with new appliances and a center island. Step outside to the Trex deck overlooking the yard, complete with a sprinkler system for easy upkeep. The main floor includes the primary suite, a second bedroom, and laundry hookups. Downstairs, the finished lower level offers a large family room, two additional bedrooms with full-size windows, a full bath, additional laundry hookups, and plenty of storage. An attached two-car garage adds convenience, while the HOA handles lawn care and snow removal for an easier, low-maintenance lifestyle.
Active
$379,900
477 Coronado CIRCLE, Onalaska, WI 54650
4beds
2,200sqft
Single Family Residence
Built in 2017
-- sqft lot
$375,900 Zestimate®
$173/sqft
$-- HOA
What's special
Center islandFinished lower levelLarge family roomAttached two-car garageSpacious kitchenNew appliancesVaulted ceilings
- 16 days
- 648
- 33
Likely to sell faster than
Zillow last checked:
Listing updated:
Listed by:
Jon Wilson 608-769-9859,
Gerrard-Hoeschler, REALTORS
Source: WIREX MLS,MLS#: 1982358 Originating MLS: Metro MLS
Originating MLS: Metro MLSFacts & features
Interior
Bedrooms & bathrooms
- Bedrooms: 4
- Bathrooms: 3
- Full bathrooms: 3
- Main level bedrooms: 2
Primary bedroom
- Level: Main
- Area: 182
- Dimensions: 14 x 13
Bedroom 2
- Level: Main
- Area: 140
- Dimensions: 14 x 10
Bedroom 3
- Level: Lower
- Area: 182
- Dimensions: 13 x 14
Bedroom 4
- Level: Lower
- Area: 180
- Dimensions: 15 x 12
Bathroom
- Features: Shower on Lower, Tub Only, Master Bedroom Bath: Walk-In Shower, Master Bedroom Bath
Dining room
- Level: Main
- Area: 120
- Dimensions: 15 x 8
Family room
- Level: Lower
- Area: 580
- Dimensions: 29 x 20
Kitchen
- Level: Main
- Area: 210
- Dimensions: 15 x 14
Living room
- Level: Main
- Area: 225
- Dimensions: 15 x 15
Heating
- Natural Gas, Forced Air
Cooling
- Central Air
Appliances
- Included: Dishwasher, Dryer, Microwave, Oven, Range, Refrigerator, Washer, Water Softener
Features
- High Speed Internet, Walk-In Closet(s), Kitchen Island
- Basement: Finished,Full,Full Size Windows,Concrete
Interior area
- Total structure area: 2,200
- Total interior livable area: 2,200 sqft
Property
Parking
- Total spaces: 2
- Parking features: Garage Door Opener, Attached, 2 Car
- Attached garage spaces: 2
Features
- Levels: One
- Stories: 1
- Exterior features: Sprinkler System
Lot
- Size: 6,098 Square Feet
Details
- Parcel number: 018006406000
- Zoning: Residential
Construction
Type & style
- Home type: MultiFamily
- Architectural style: Ranch
- Property subtype: Single Family Residence
Materials
- Stone, Brick/Stone, Vinyl Siding
Condition
- 6-10 Years
- New construction: No
- Year built: 2017
Utilities & green energy
- Sewer: Public Sewer
- Water: Public
Community & HOA
Location
- Region: Onalaska
- Municipality: Onalaska
Financial & listing details
- Price per square foot: $173/sqft
- Tax assessed value: $405,900
- Annual tax amount: $5,275
- Date on market: 9/28/2026
- Inclusions: Oven/Range, Refrigerator, Dishwasher, Microwave, Washer, Dryer, Water Softener-Owned, Tv In Main Level Living Room.
- Exclusions: Sellers Personal Property
Estimated market value
$375,900
$357,000 - $395,000
$2,536/mo
Price history
| Date | Event | Price |
|---|---|---|
| 9/28/2026 | Listed for sale | $379,900+49%$173/sqft |
Source:  WIREX MLS #1982358 Report a problem WIREX MLS #1982358 Report a problem | ||
| 9/6/2017 | Sold | $255,000$116/sqft |
Source: Public Record Report a problem | ||
Public tax history
| Year | Property taxes | Tax assessment |
|---|---|---|
| 2025 | $5,276 +12.3% | $401,300 +38.4% |
| 2024 | $4,699 -4% | $290,000 |
| 2023 | $4,897 +4.2% | $290,000 |
| 2022 | $4,698 -6.5% | $290,000 +5.6% |
| 2021 | $5,024 +3.4% | $274,500 |
| 2020 | $4,859 -2.4% | $274,500 |
| 2019 | $4,978 | $274,500 |
Find assessor info on the county website
Monthly payment
Est. payment
Payment breakdown
Explore the cost of this home by adjusting the details. Changes won't be saved.Climate risks
Neighborhood: 54650
Nearby schools
Schools provided by the listing agent
- Middle: Onalaska
- High: Onalaska
- District: Onalaska
Source: WIREX MLS. This data may not be complete. We recommend contacting the local school district to confirm school assignments for this home.
Similar homes
- $339,0004 bd4 ba2.2k sqft406 Coronado CIRCLE, Onalaska, WI 54650Active
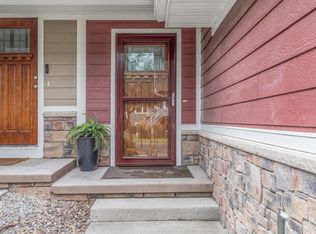 MLS ID #1976054, Amy Lorentz. WIREX MLS
 - $395,0004 bd2 ba2.1k sqft1934 Esther DRIVE, Onalaska, WI 54650Active
 MLS ID #1984100, Erick Berling. WIREX MLS
 - $375,0004 bd3 ba2.8k sqft1550 Main STREET, Onalaska, WI 54650Active
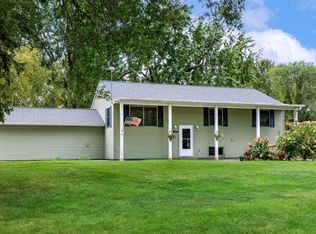 MLS ID #1981688, Dawn Johnson. WIREX MLS
 - $359,9004 bd2 ba2.3k sqft321 3rd AVENUE S S, Onalaska, WI 54650Active
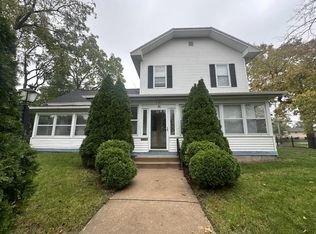 MLS ID #1983841, Kassidy Taggart. WIREX MLS
 - $369,0004 bd2 ba2.3k sqft3205 Cliffside Dr, La Crosse, WI 54601For Sale
 MLS ID #7158497, Jesse Ebner, RE/MAX Advantage Plus. NorthstarMLS as distributed by MLS GRID
