This inviting 4-bedroom, 2-bath split-level home offers comfort, space, and plenty of entertainment potential. Generously sized rooms provide room to spread out, with 3 of the 4 bedrooms featuring walk-in closets for excellent storage. Enjoy gathering with family and friends in the spacious basement or relaxing on the bi-level deck overlooking the fenced-in yard. The outdoor space is perfect for entertaining, unwinding, or enjoying time with pets. A new roof adds peace of mind, while the versatile layout offers flexibility to fit your lifestyle. With room to live, relax, and entertain, this home is ready for its next chapter. Don't miss your opportunity to make it yours!
Active
$395,000
1934 Esther DRIVE, Onalaska, WI 54650
4beds
2,100sqft
Single Family Residence
Built in 1990
8,276 Square Feet Lot
$388,900 Zestimate®
$188/sqft
$-- HOA
What's special
Spacious basementGenerously sized roomsFenced-in yardNew roofVersatile layout offers flexibility
- 16 days
- 1,074
- 40
Likely to sell faster than
Zillow last checked:
Listing updated:
Listed by:
Erick Berling 608-385-3856,
Cindy Gerke & Associates
Source: WIREX MLS,MLS#: 1984100 Originating MLS: Metro MLS
Facts & features
Interior
Bedrooms & bathrooms
- Bedrooms: 4
- Bathrooms: 2
- Full bathrooms: 2
Primary bedroom
- Level: Upper
- Area: 80
- Dimensions: 16 x 5
Bedroom 2
- Level: Upper
- Area: 130
- Dimensions: 13 x 10
Bedroom 3
- Level: Lower
- Area: 182
- Dimensions: 14 x 13
Bedroom 4
- Level: Lower
- Area: 169
- Dimensions: 13 x 13
Bathroom
- Features: Tub Only, Dual Entry Off Master Bedroom, Master Bedroom Bath: Tub/Shower Combo, Shower Over Tub
Dining room
- Level: Upper
- Area: 60
- Dimensions: 12 x 5
Family room
- Level: Lower
- Area: 234
- Dimensions: 18 x 13
Kitchen
- Level: Upper
- Area: 144
- Dimensions: 12 x 12
Living room
- Level: Main
- Area: 210
- Dimensions: 14 x 15
Office
- Level: Lower
- Area: 195
- Dimensions: 15 x 13
Heating
- Natural Gas, Forced Air
Cooling
- Central Air
Appliances
- Included: Dryer, Other, Range, Refrigerator, Washer
Features
- High Speed Internet, Cathedral/vaulted ceiling, Walk-In Closet(s), Kitchen Island
- Basement: Finished,Full
Interior area
- Total structure area: 2,100
- Total interior livable area: 2,100 sqft
- Finished area above ground: 1,400
- Finished area below ground: 700
Property
Parking
- Total spaces: 2.5
- Parking features: Basement Access, Garage Door Opener, Attached, 2 Car, 1 Space
- Attached garage spaces: 2.5
Features
- Levels: Multi-Level
- Patio & porch: Deck
Lot
- Size: 8,276 Square Feet
- Features: Sidewalks
Details
- Parcel number: 018003002000
- Zoning: Residential
Construction
Type & style
- Home type: SingleFamily
- Architectural style: Other
- Property subtype: Single Family Residence
Materials
- Vinyl Siding
Condition
- 21+ Years
- New construction: No
- Year built: 1990
Utilities & green energy
- Sewer: Public Sewer
- Water: Public
Community & HOA
Location
- Region: Onalaska
- Municipality: Onalaska
Financial & listing details
- Price per square foot: $188/sqft
- Tax assessed value: $327,100
- Annual tax amount: $4,194
- Date on market: 10/9/2026
- Inclusions: Stove, Refrigerator, Beverage Cooler In Kitchen, Washer, Dryer
- Exclusions: Seller's Personal Property
Estimated market value
$388,900
$369,000 - $408,000
$2,373/mo
Price history
| Date | Event | Price |
|---|---|---|
| 10/9/2026 | Listed for sale | $395,000$188/sqft |
Source:  WIREX MLS #1984100 Report a problem | ||
Public tax history
| Year | Property taxes | Tax assessment |
|---|---|---|
| 2025 | $4,194 +6.1% | $323,300 +31% |
| 2024 | $3,952 -5.2% | $246,800 |
| 2023 | $4,168 +4.2% | $246,800 |
| 2022 | $3,998 -11.5% | $246,800 |
| 2021 | $4,517 +3.4% | $246,800 |
| 2020 | $4,369 -2.4% | $246,800 |
| 2019 | $4,476 +6.1% | $246,800 +15.3% |
| 2017 | $4,217 -2.8% | $214,000 |
| 2016 | $4,340 +4% | $214,000 +8.4% |
| 2015 | $4,172 +0.8% | $197,400 |
| 2014 | $4,137 +0.3% | $197,400 |
| 2013 | $4,126 +4.3% | $197,400 |
| 2012 | $3,958 +1.4% | $197,400 -1% |
| 2011 | $3,902 +0.8% | $199,300 |
| 2010 | $3,872 +3.8% | $199,300 |
| 2009 | $3,732 +5.9% | $199,300 |
| 2008 | $3,525 +0.1% | $199,300 +13.3% |
| 2007 | $3,522 +2.9% | $175,900 |
| 2006 | $3,422 -0.9% | $175,900 |
| 2005 | $3,453 +3% | $175,900 |
| 2004 | $3,351 +14.8% | $175,900 +28.9% |
| 2003 | $2,918 -0.2% | $136,500 |
| 2002 | $2,924 -2.7% | $136,500 |
| 2001 | $3,006 +4.5% | $136,500 |
| 2000 | $2,876 | $136,500 |
Find assessor info on the county website
Monthly payment
Est. payment
Payment breakdown
Explore the cost of this home by adjusting the details. Changes won't be saved.Climate risks
Neighborhood: 54650
Nearby schools
Schools provided by the listing agent
- Middle: Onalaska
- High: Onalaska
- District: Onalaska
Source: WIREX MLS. This data may not be complete. We recommend contacting the local school district to confirm school assignments for this home.

Similar homes
- $359,9004 bd2 ba2.3k sqft321 3rd AVENUE S S, Onalaska, WI 54650Active
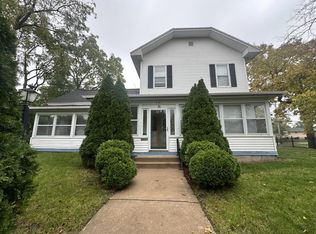 MLS ID #1983841, Kassidy Taggart. WIREX MLS
- $375,0004 bd3 ba2.8k sqft1550 Main STREET, Onalaska, WI 54650Active
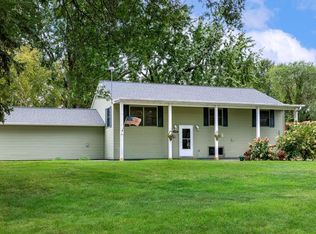 MLS ID #1981688, Dawn Johnson. WIREX MLS
- $399,0004 bd3 ba2.5k sqft748 Elizabeth LANE, Onalaska, WI 54650Active
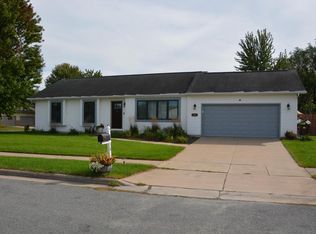 MLS ID #1981075, Ben Bockenhauer. WIREX MLS
- $384,9004 bd2 ba2k sqft1024 Park Ridge DRIVE, Onalaska, WI 54650Active
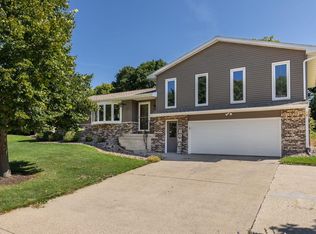 MLS ID #1980371, Olivia Steingraber. WIREX MLS
- $397,5005 bd3 ba2.2k sqft310 Haralson Ln, La Crescent, MN 55947For Sale
 MLS ID #7127526, Angela Wilson, Gerrard-Hoeschler. NorthstarMLS as distributed by MLS GRID
- $385,0005 bd4 ba2.4k sqft422 28th St S, La Crosse, WI 54601For SaleMLS ID #7104867, Trein Benbenek, Mosaic Real Estate. NorthstarMLS as distributed by MLS GRID
