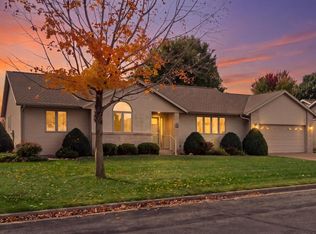
Welcome home to this charming split-entry residence situated on a desirable corner lot. The traditional layout offers two bedrooms on the main level plus a third bedroom on the lower level, providing flexibility for guests, a home office, or additional living space. The bright and sunny kitchen flows into the dining area, creating a welcoming space for everyday living and entertaining. Downstairs, the spacious family room features a cozy gas fireplace--perfect for relaxing or gathering with family and friends. Step outside onto the deck overlooking the yard, offering a great spot to enjoy your morning coffee or unwind at the end of the day. The home is ready for some cosmetic updates, giving you the opportunity to add your own style and personal touches.
Active
$369,900
802 Laurel PLACE E E, Holmen, WI 54636
3beds
2,033sqft
Single Family Residence
Built in 1995
0.25 Acres Lot
$365,400 Zestimate®
$182/sqft
$-- HOA
What's special
Spacious family roomDesirable corner lotCharming split-entry residenceCozy gas fireplaceBright and sunny kitchenDeck overlooking the yard
- 4 days
- 481
- 19
Likely to sell faster than
Zillow last checked:
Listing updated:
Listed by:
Katie Johnson 608-797-4038,
Assist 2 Sell Premium Choice Realty, LLC
Source: WIREX MLS,MLS#: 1984012 Originating MLS: Metro MLS
Originating MLS: Metro MLSFacts & features
Interior
Bedrooms & bathrooms
- Bedrooms: 3
- Bathrooms: 2
- Full bathrooms: 2
- Main level bedrooms: 2
Primary bedroom
- Level: Main
- Area: 168
- Dimensions: 12 x 14
Bedroom 2
- Level: Main
- Area: 176
- Dimensions: 11 x 16
Bedroom 3
- Level: Lower
- Area: 143
- Dimensions: 13 x 11
Bathroom
- Features: Tub Only, Shower Over Tub
Dining room
- Level: Main
- Area: 143
- Dimensions: 11 x 13
Family room
- Level: Lower
- Area: 374
- Dimensions: 22 x 17
Kitchen
- Level: Main
- Area: 143
- Dimensions: 11 x 13
Living room
- Level: Main
- Area: 266
- Dimensions: 14 x 19
Heating
- Natural Gas, Forced Air
Cooling
- Central Air
Appliances
- Included: Dishwasher, Dryer, Microwave, Range, Refrigerator, Washer, Water Softener
Features
- Basement: Full,Full Size Windows,Partially Finished
Interior area
- Total structure area: 2,033
- Total interior livable area: 2,033 sqft
Video & virtual tour
Property
Parking
- Total spaces: 2
- Parking features: Garage Door Opener, Attached, 2 Car
- Attached garage spaces: 2
Features
- Levels: Bi-Level
- Patio & porch: Deck
Lot
- Size: 0.25 Acres
Details
- Parcel number: 014001353000
- Zoning: RES
Construction
Type & style
- Home type: SingleFamily
- Architectural style: Other
- Property subtype: Single Family Residence
Materials
- Vinyl Siding
Condition
- 21+ Years
- New construction: No
- Year built: 1995
Utilities & green energy
- Sewer: Public Sewer
- Water: Public
- Utilities for property: Cable Available
Community & HOA
Location
- Region: Holmen
- Municipality: Holmen
Financial & listing details
- Price per square foot: $182/sqft
- Tax assessed value: $362,400
- Annual tax amount: $5,290
- Date on market: 10/8/2026
- Inclusions: Refrigerator, Stove, Dishwasher, Water Softener - Owned, Washer, Dryer
Estimated market value
$365,400
$347,000 - $384,000
$2,145/mo
Price history
| Date | Event | Price |
|---|---|---|
| 10/8/2026 | Listed for sale | $369,900$182/sqft |
Source:  WIREX MLS #1984012 Report a problem WIREX MLS #1984012 Report a problem | ||
Public tax history
| Year | Property taxes | Tax assessment |
|---|---|---|
| 2025 | $5,290 +6.8% | $351,600 |
| 2024 | $4,955 -4.8% | $351,600 +38.4% |
| 2023 | $5,206 -1.2% | $254,000 |
| 2022 | $5,267 +16% | $254,000 |
| 2021 | $4,541 -4.5% | $254,000 |
| 2020 | $4,757 +1.2% | $254,000 |
| 2019 | $4,702 +14.7% | $254,000 +33.6% |
| 2017 | $4,098 -1.2% | $190,100 |
| 2016 | $4,148 +11.4% | $190,100 |
| 2015 | $3,725 -2.1% | $190,100 |
| 2014 | $3,803 -2% | $190,100 |
| 2013 | $3,880 +6.3% | $190,100 |
| 2012 | $3,649 +0.6% | $190,100 |
| 2011 | $3,628 -0.8% | $190,100 |
| 2010 | $3,658 +8.8% | $190,100 |
| 2009 | $3,363 +2.5% | $190,100 +34.6% |
| 2008 | $3,282 +2.2% | $141,200 |
| 2007 | $3,210 +3.9% | $141,200 |
| 2006 | $3,090 +3.2% | $141,200 |
| 2005 | $2,995 -2.4% | $141,200 |
| 2004 | $3,069 +1.6% | $141,200 |
| 2003 | $3,021 +4.4% | $141,200 |
| 2002 | $2,893 -4.1% | $141,200 +23.2% |
| 2001 | $3,017 +5.5% | $114,600 |
| 2000 | $2,860 | $114,600 |
Find assessor info on the county website
Monthly payment
Est. payment
Payment breakdown
Explore the cost of this home by adjusting the details. Changes won't be saved.Climate risks
Neighborhood: 54636
Nearby schools
Schools provided by the listing agent
- Middle: Holmen
- High: Holmen
- District: Holmen
Source: WIREX MLS. This data may not be complete. We recommend contacting the local school district to confirm school assignments for this home.

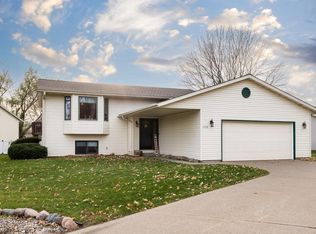
Similar homes
- $--3 bd2 ba1.3k sqft2009 Crooked Ave, Holmen, WI 54636Auction
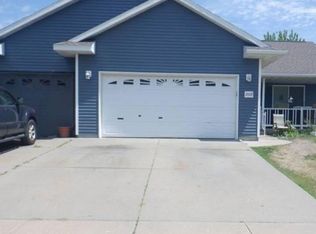 Xome
Xome - $360,0004 bd2 ba1.9k sqftW6690 Reef ROAD, Onalaska, WI 54650Active
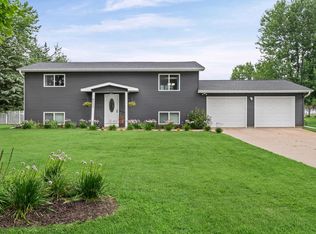 MLS ID #1984137, Michele Burton. WIREX MLS
 - $389,9005 bd2 ba2.3k sqft703 Evergreen DRIVE, Holmen, WI 54636Active
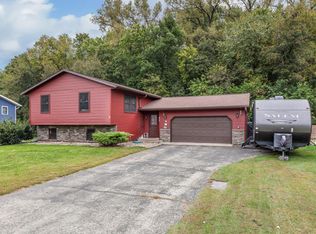 MLS ID #1982551, Sherie Grass. WIREX MLS
 - $365,0002 bd3 ba2.1k sqft932 Garden PLACE, Onalaska, WI 54650Active
 MLS ID #1984298, Angie Wilson. WIREX MLS
