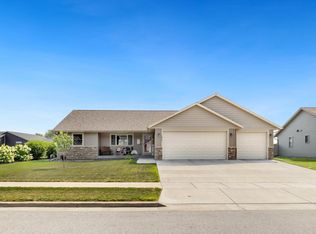
Located in the heart of Holmen, just one block from the high school, this beautiful 4-bedroom ranch offers comfort, style, and versatile living spaces. The open-concept main floor features 9-foot ceilings, a vaulted living room, spacious primary suite with walk-in closet and private bath, plus convenient main-floor laundry and mudroom. The finished lower level includes a 4th bedroom, full bath with jetted tub, theater room with surround sound and screen, bar area, and abundant storage. Outside, enjoy an expansive covered patio overlooking the large fenced backyard and storage shed. Additional highlights include a front sitting porch, a spacious 3-car garage, over 1/3 of an acre, security camera system, and new roof installed in May 2025
Active
$499,000
934 Amy DRIVE, Holmen, WI 54636
4beds
2,800sqft
Single Family Residence
Built in 1012
0.37 Acres Lot
$487,400 Zestimate®
$178/sqft
$-- HOA
What's special
Finished lower levelStorage shedOpen-concept main floorLarge fenced backyardAbundant storageExpansive covered patioFront sitting porch
- 10 hours
- 156
- 8
Zillow last checked:
Listing updated:
Listed by:
Ben Bockenhauer 608-790-4225,
Gerrard-Hoeschler, REALTORS
Source: WIREX MLS,MLS#: 1984143 Originating MLS: Metro MLS
Originating MLS: Metro MLSFacts & features
Interior
Bedrooms & bathrooms
- Bedrooms: 4
- Bathrooms: 4
- Full bathrooms: 3
- 1/2 bathrooms: 1
- Main level bedrooms: 3
Primary bedroom
- Level: Main
- Area: 195
- Dimensions: 13 x 15
Bedroom 2
- Level: Main
- Area: 132
- Dimensions: 11 x 12
Bedroom 3
- Level: Main
- Area: 120
- Dimensions: 12 x 10
Bedroom 4
- Level: Lower
- Area: 210
- Dimensions: 15 x 14
Bathroom
- Features: Tub Only, Ceramic Tile, Whirlpool, Master Bedroom Bath: Tub/Shower Combo
Dining room
- Level: Main
- Area: 144
- Dimensions: 12 x 12
Family room
- Level: Lower
- Area: 168
- Dimensions: 12 x 14
Kitchen
- Level: Main
- Area: 132
- Dimensions: 12 x 11
Living room
- Level: Main
- Area: 256
- Dimensions: 16 x 16
Heating
- Natural Gas, Forced Air
Cooling
- Central Air
Appliances
- Included: Dishwasher, Dryer, Microwave, Range, Refrigerator, Washer
Features
- High Speed Internet, Pantry, Cathedral/vaulted ceiling, Walk-In Closet(s)
- Basement: 8'+ Ceiling,Full,Partially Finished
Interior area
- Total structure area: 2,800
- Total interior livable area: 2,800 sqft
Property
Parking
- Total spaces: 3
- Parking features: Garage Door Opener, Attached, 3 Car, 1 Space
- Attached garage spaces: 3
Features
- Levels: One
- Stories: 1
- Patio & porch: Patio
- Has spa: Yes
- Spa features: Bath
- Fencing: Fenced Yard
Lot
- Size: 0.37 Acres
Details
- Additional structures: Garden Shed
- Parcel number: 014001788002
- Zoning: Res
Construction
Type & style
- Home type: SingleFamily
- Architectural style: Ranch
- Property subtype: Single Family Residence
Materials
- Vinyl Siding
Condition
- 21+ Years
- New construction: No
- Year built: 1012
Utilities & green energy
- Sewer: Public Sewer
- Water: Public
- Utilities for property: Cable Available
Community & HOA
Location
- Region: Holmen
- Municipality: Holmen
Financial & listing details
- Price per square foot: $178/sqft
- Tax assessed value: $408,300
- Annual tax amount: $5,780
- Date on market: 10/9/2026
- Inclusions: Stove, Refrigerator, Washer, Dryer, Microwave, Softener, Dishwasher, Shed, Disposal, Security Camera System, Theater System And Screen
- Exclusions: Seller Personal Property
Estimated market value
$487,400
$463,000 - $512,000
$2,796/mo
Price history
| Date | Event | Price |
|---|---|---|
| 10/9/2026 | Listed for sale | $499,000-9.3%$178/sqft |
Source:  WIREX MLS #1984143 Report a problem WIREX MLS #1984143 Report a problem | ||
| 6/21/2025 | Listing removed | $549,900$196/sqft |
Source: WIREX MLS #1911946 Report a problem | ||
| 5/9/2025 | Listed for sale | $549,900$196/sqft |
Source: WIREX MLS #1911946 Report a problem | ||
| 5/1/2025 | Listing removed | $549,900$196/sqft |
Source: WIREX MLS #1911946 Report a problem | ||
| 4/1/2025 | Listed for sale | $549,900+52.4%$196/sqft |
Source: WIREX MLS #1911946 Report a problem | ||
| 10/27/2021 | Sold | $360,900+58.6%$129/sqft |
Source: Public Record Report a problem | ||
| 3/11/2013 | Sold | $227,500+0.4%$81/sqft |
Source: Public Record Report a problem | ||
| 12/11/2012 | Sold | $226,500+884.8%$81/sqft |
Source: Public Record Report a problem | ||
| 7/13/2012 | Sold | $23,000+81.1%$8/sqft |
Source: Public Record Report a problem | ||
| 4/30/2012 | Sold | $12,700$5/sqft |
Source: Public Record Report a problem | ||
Public tax history
| Year | Property taxes | Tax assessment |
|---|---|---|
| 2025 | $5,780 +7.3% | $396,100 |
| 2024 | $5,387 -11.3% | $396,100 +33.6% |
| 2023 | $6,075 -1.2% | $296,400 |
| 2022 | $6,146 +16% | $296,400 |
| 2021 | $5,299 -4.5% | $296,400 |
| 2020 | $5,551 +1.2% | $296,400 |
| 2019 | $5,487 +12.4% | $296,400 +30.9% |
| 2017 | $4,883 -1.2% | $226,500 |
| 2016 | $4,943 +7.6% | $226,500 |
| 2015 | $4,593 -2.2% | $226,500 |
| 2014 | $4,695 -2% | $226,500 |
| 2013 | $4,788 +878.2% | $226,500 +832.1% |
| 2012 | $490 +0.6% | $24,300 |
| 2011 | $487 -1% | $24,300 |
| 2010 | $491 +8.9% | $24,300 |
| 2009 | $451 -4.4% | $24,300 +24.6% |
| 2008 | $472 +3% | $19,500 |
| 2007 | $458 +3.4% | $19,500 |
| 2006 | $443 +3.8% | $19,500 |
| 2005 | $427 -2.6% | $19,500 |
| 2004 | $438 | $19,500 |
Find assessor info on the county website
Monthly payment
Est. payment
Payment breakdown
Explore the cost of this home by adjusting the details. Changes won't be saved.Climate risks
Neighborhood: 54636
Nearby schools
Schools provided by the listing agent
- Middle: Holmen
- High: Holmen
- District: Holmen
Source: WIREX MLS. This data may not be complete. We recommend contacting the local school district to confirm school assignments for this home.
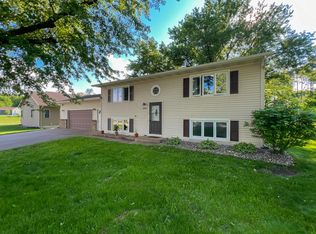
Similar homes
- $514,5005 bd3 ba2.5k sqftN7829 Amsterdam Prairie ROAD, Holmen, WI 54636Active
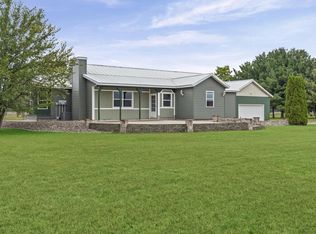 MLS ID #1982460, Amber Lor. WIREX MLS
 - $549,9005 bd3 ba3.1k sqft2115 Spakenburg ROAD, Holmen, WI 54636Active
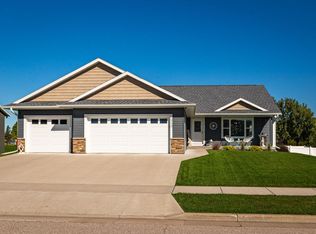 MLS ID #1983237, James Westpfahl. WIREX MLS
 - $549,9005 bd4 ba2.7k sqftN7323 County Road XX, Holmen, WI 54636Active
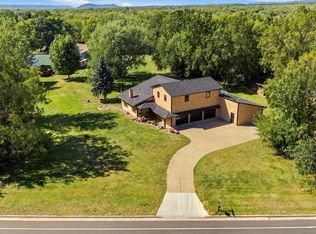 MLS ID #1980254, Michele Burton. WIREX MLS
 - $479,9004 bd3 ba2.5k sqft1912 McGilvray WAY, Holmen, WI 54636Active
 MLS ID #1978784, Sherie Grass. WIREX MLS
 - $589,9003 bd2 ba3.1k sqft525 S 14th St, La Crescent, MN 55947For Sale
 MLS ID #7155252, Angela Wilson, Gerrard-Hoeschler. NorthstarMLS as distributed by MLS GRID
