Spectacular home on the coveted outer row in Prairie Bluffs! Situated on just over 2 acres with only a field behind you and majestic views of the bluffs. Updated kitchen features quartz tops, soft-close cabinetry, backsplash, black stainless appliances & pantry space. Two beautiful stone gas fireplaces, including a floor-to-ceiling fireplace in the living rm and another in the family rm. Updated engineered flooring on the main level. Spacious finished LL with full lookout windows, rec rm, family rm & 4th BR. Gorgeous backyard setup with covered raised patio, composite deck with gazebo and fire pit. Awesome garage space with a 34' deep 3rd stall with overhead door to the backyard plus a 24x24 detached garage. Roof and siding 2018. Located next to Trempealeau Mountain golf course!
Active
$619,900
N12921 Larkspur ROAD, Trempealeau, WI 54661
4beds
3,060sqft
Single Family Residence
Built in 2006
2.09 Acres Lot
$603,700 Zestimate®
$203/sqft
$-- HOA
What's special
Fire pitAwesome garage spaceQuartz topsUpdated kitchenCovered raised patioComposite deck with gazeboPantry space
- 42 days
- 750
- 22
Likely to sell faster than
Zillow last checked:
Listing updated:
Listed by:
Nathan Trim 608-385-7617,
@properties La Crosse
Source: WIREX MLS,MLS#: 1983412 Originating MLS: Metro MLS
Facts & features
Interior
Bedrooms & bathrooms
- Bedrooms: 4
- Bathrooms: 3
- Full bathrooms: 3
- Main level bedrooms: 3
Primary bedroom
- Level: Main
- Area: 165
- Dimensions: 15 x 11
Bedroom 2
- Level: Main
- Area: 121
- Dimensions: 11 x 11
Bedroom 3
- Level: Main
- Area: 110
- Dimensions: 11 x 10
Bedroom 4
- Level: Lower
- Area: 195
- Dimensions: 15 x 13
Bathroom
- Features: Shower on Lower, Tub Only, Ceramic Tile, Master Bedroom Bath, Shower Over Tub, Shower Stall
Family room
- Level: Lower
- Area: 572
- Dimensions: 26 x 22
Kitchen
- Level: Main
- Area: 180
- Dimensions: 15 x 12
Living room
- Level: Main
- Area: 272
- Dimensions: 17 x 16
Heating
- Natural Gas, Forced Air
Cooling
- Central Air
Appliances
- Included: Cooktop, Dryer, Microwave, Oven, Refrigerator, Washer
Features
- High Speed Internet, Pantry, Cathedral/vaulted ceiling, Walk-In Closet(s), Kitchen Island
- Basement: Finished,Full,Full Size Windows,Exposed
Interior area
- Total structure area: 3,060
- Total interior livable area: 3,060 sqft
- Finished area above ground: 1,656
- Finished area below ground: 1,404
Property
Parking
- Total spaces: 6
- Parking features: Garage Door Opener, Tandem, Attached, 4 Car, 1 Space
- Attached garage spaces: 6
Features
- Levels: One
- Stories: 1
- Patio & porch: Deck, Patio
Lot
- Size: 2.09 Acres
Details
- Parcel number: 028009660062
- Zoning: R20
Construction
Type & style
- Home type: SingleFamily
- Architectural style: Ranch
- Property subtype: Single Family Residence
Materials
- Vinyl Siding
Condition
- 11-20 Years
- New construction: No
- Year built: 2006
Utilities & green energy
- Sewer: Septic Tank
- Water: Well
Community & HOA
Location
- Region: Trempealeau
- Municipality: Trempealeau
Financial & listing details
- Price per square foot: $203/sqft
- Tax assessed value: $495,400
- Annual tax amount: $6,318
- Date on market: 10/5/2026
- Inclusions: Refrigerator, Stove/Oven, Microwave, Dishwasher, Washer, Dryer
Estimated market value
$603,700
$574,000 - $634,000
$3,058/mo
Price history
| Date | Event | Price |
|---|---|---|
| 10/5/2026 | Listed for sale | $619,900$203/sqft |
Source:  WIREX MLS #1983412 Report a problem | ||
Public tax history
| Year | Property taxes | Tax assessment |
|---|---|---|
| 2024 | $6,299 -7.8% | $474,200 +48% |
| 2023 | $6,831 -6.5% | $320,500 +0.3% |
| 2022 | $7,308 +12.4% | $319,600 |
| 2021 | $6,502 -1.8% | $319,600 |
| 2020 | $6,622 +17.4% | $319,600 +23% |
| 2017 | $5,640 +0.2% | $259,900 |
| 2016 | $5,631 +10% | $259,900 |
| 2015 | $5,120 +4.4% | $259,900 |
| 2014 | $4,905 +15.7% | $259,900 +26% |
| 2011 | $4,238 +6.1% | $206,200 |
| 2010 | $3,995 -1.6% | $206,200 |
| 2009 | $4,059 | $206,200 |
Find assessor info on the county website
Monthly payment
Est. payment
Payment breakdown
Explore the cost of this home by adjusting the details. Changes won't be saved.Climate risks
Neighborhood: 54661
Nearby schools
Schools provided by the listing agent
- Middle: Gale-Ettrick-Tremp
- High: Gale-Ettrick-Tremp
- District: Galesville-Ettrick-Trempealeau
Source: WIREX MLS. This data may not be complete. We recommend contacting the local school district to confirm school assignments for this home.
Similar homes
- $624,9004 bd3 ba2.2k sqftW16402 Malchaski LANE, Galesville, WI 54630Active
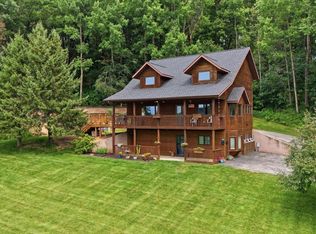 MLS ID #1974449, Katie Johnson. WIREX MLS
- $499,5005 bd3 ba2.5k sqftN7829 Amsterdam Prairie ROAD, Holmen, WI 54636Active
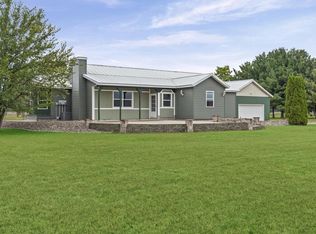 MLS ID #1982460, Amber Lor. WIREX MLS
- $589,0004 bd4 ba2.4k sqftW5363 Innsbruck ROAD, West Salem, WI 54669Active
 MLS ID #1980968, Alexa Jerue. WIREX MLS
- $600,0003 bd3 ba3.4k sqft2613 Baumgartner DRIVE, La Crosse, WI 54603Active
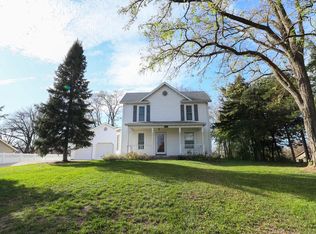 MLS ID #1987909, Scott Neumeister. WIREX MLS
- $675,0005 bd2 ba2.9k sqftN6690 McCurdy Rd, Holmen, WI 54636For Sale
 MLS ID #7169670, Anne Du Charme, Castle Realty, LLC. NorthstarMLS as distributed by MLS GRID
- $674,9003 bd4 ba4.3k sqft24334 County Road 9, Winona, MN 55987For SaleMLS ID #7122835, Angela Thompson, Coldwell Banker River Valley, REALTORS. NorthstarMLS as distributed by MLS GRID
- $759,9004 bd4 ba2.9k sqftN20322 Sunset Valley Rd, Galesville, WI 54630For SaleMLS ID #7143065, Allie Benish, Edina Realty, Inc.. NorthstarMLS as distributed by MLS GRID
- $549,9005 bd3 ba4.3k sqftW28184 Bills Valley Rd, Arcadia, WI 54612For SaleMLS ID #7163628, Gayle Dolle, RE/MAX Results. NorthstarMLS as distributed by MLS GRID
- $429,9004 bd3 ba2k sqft26850 Miner Valley Rd, Winona, MN 55987For SaleMLS ID #7167169, Taylor Wardwell, Coldwell Banker River Valley, REALTORS. NorthstarMLS as distributed by MLS GRID
- $799,0004 bd3 ba2.8k sqft25098 County Road 9, Winona, MN 55987For SaleMLS ID #7145333, Sonja Kunce, Coldwell Banker River Valley, REALTORS. NorthstarMLS as distributed by MLS GRID
- $639,5005 bd3 ba4.1k sqft47060 Queens Cove Cir, La Crescent, MN 55947For SaleMLS ID #7096217, Aaron Bartsch, Castle Realty, LLC. NorthstarMLS as distributed by MLS GRID
- $714,9005 bd4 ba4.2k sqft1365 Crescent Hills Dr, La Crescent, MN 55947For SaleMLS ID #7162284, Bridget Thomas, Raven Realty. NorthstarMLS as distributed by MLS GRID
- $499,9004 bd4 ba3.5k sqft26238 County Road 17, Winona, MN 55987For SaleMLS ID #7107430, Jenny Cisewski, Edina Realty, Inc.. NorthstarMLS as distributed by MLS GRID
- $579,9003 bd2 ba3.1k sqft525 S 14th St, La Crescent, MN 55947For SaleMLS ID #7155252, Angela Wilson, Gerrard-Hoeschler. NorthstarMLS as distributed by MLS GRID
