Ready to enjoy living on the backwaters of the Mississippi River and its beautiful scenery while sipping coffee on your deck as boats float by. The mature .62 acre lot has 90' of river shoreline with a private dock. This original farm house was one of the first properties on French Island and has had additions added on over the years to give it charm and character. You will enjoy all of the natural light while sitting in the living room and watching mother nature. Additional features Include: large bedrooms, open kitchen area with a dining room and non conforming first floor bedroom. Book your showing today.
Active
Price cut: $25K (8/13)
$625,000
2613 Baumgartner DRIVE, La Crosse, WI 54603
3beds
3,400sqft
Single Family Residence
Built in 1854
0.62 Acres Lot
$609,000 Zestimate®
$184/sqft
$-- HOA
What's special
Private dockLarge bedrooms
- 94 days
- 1,603
- 43
Zillow last checked:
Listing updated:
Listed by:
Chad Moldenhauer 608-769-5979,
Moldenhauer Realty Group, LLC
Source: WIREX MLS,MLS#: 1964191 Originating MLS: Metro MLS
Originating MLS: Metro MLSFacts & features
Interior
Bedrooms & bathrooms
- Bedrooms: 3
- Bathrooms: 4
- Full bathrooms: 3
- 1/2 bathrooms: 1
Primary bedroom
- Level: Upper
- Area: 368
- Dimensions: 16 x 23
Bedroom 2
- Level: Upper
- Area: 168
- Dimensions: 12 x 14
Bedroom 3
- Level: Upper
- Area: 180
- Dimensions: 12 x 15
Bathroom
- Features: Master Bedroom Bath, Shower Stall
Dining room
- Level: Main
- Area: 288
- Dimensions: 16 x 18
Kitchen
- Level: Main
- Area: 247
- Dimensions: 19 x 13
Living room
- Level: Main
- Area: 500
- Dimensions: 25 x 20
Heating
- Natural Gas, Forced Air
Cooling
- Central Air
Appliances
- Included: Cooktop, Dishwasher, Disposal, Dryer, Microwave, Oven, Refrigerator, Washer
Features
- High Speed Internet, Pantry, Walk-In Closet(s), Kitchen Island
- Flooring: Wood
- Basement: Finished,Full,Partially Finished,Concrete,Stone
Interior area
- Total structure area: 3,400
- Total interior livable area: 3,400 sqft
Property
Parking
- Total spaces: 3
- Parking features: Garage Door Opener, Attached, 3 Car, 1 Space
- Attached garage spaces: 3
Features
- Levels: Two
- Stories: 2
- Patio & porch: Deck
- Has view: Yes
- View description: Water
- Has water view: Yes
- Water view: Water
- Waterfront features: Deeded Water Access, Water Access/Rights, Waterfront, River, 51-100 feet
- Body of water: Mississippi River
Lot
- Size: 0.62 Acres
- Features: Wooded
Details
- Parcel number: 004002095000
- Zoning: RES
Construction
Type & style
- Home type: SingleFamily
- Architectural style: Farmhouse/National Folk
- Property subtype: Single Family Residence
Materials
- Aluminum Trim, Vinyl Siding
Condition
- 21+ Years
- New construction: No
- Year built: 1854
Utilities & green energy
- Sewer: Public Sewer
- Water: Well
- Utilities for property: Cable Available
Community & HOA
Location
- Region: La Crosse
- Municipality: Campbell
Financial & listing details
- Price per square foot: $184/sqft
- Tax assessed value: $571,800
- Annual tax amount: $6,572
- Date on market: 5/27/2026
- Inclusions: Cook Top Stove, Oven, Microwave, Dishwasher, Washer, Dryer, Refrigerator, Dock, Basement Freezer,
- Exclusions: Sellers Personal Property.
Estimated market value
$609,000
$579,000 - $639,000
$2,835/mo
Price history
| Date | Event | Price |
|---|---|---|
| 8/13/2026 | Price change | $625,000-3.8%$184/sqft |
Source:  WIREX MLS #1964191 Report a problem WIREX MLS #1964191 Report a problem | ||
| 8/4/2026 | Price change | $650,000-7.1%$191/sqft |
Source: WIREX MLS #1964191 Report a problem | ||
| 7/17/2026 | Price change | $700,000-6.7%$206/sqft |
Source: WIREX MLS #1964191 Report a problem | ||
| 5/27/2026 | Listed for sale | $750,000$221/sqft |
Source: WIREX MLS #1964191 Report a problem | ||
Public tax history
| Year | Property taxes | Tax assessment |
|---|---|---|
| 2025 | $6,573 +8.9% | $541,000 |
| 2024 | $6,035 +0.2% | $541,000 +66.8% |
| 2023 | $6,023 -2.8% | $324,300 |
| 2022 | $6,197 -4.2% | $324,300 |
| 2021 | $6,466 +3.7% | $324,300 |
| 2020 | $6,234 +1.3% | $324,300 |
| 2019 | $6,153 +3.8% | $324,300 |
| 2017 | $5,930 +1.6% | $324,300 +17.8% |
| 2016 | $5,839 -1.5% | $275,200 |
| 2015 | $5,926 +1.7% | $275,200 |
| 2014 | $5,828 -7.1% | $275,200 |
| 2013 | $6,274 +10.4% | $275,200 |
| 2012 | $5,684 +2.9% | $275,200 |
| 2011 | $5,522 -3.8% | $275,200 |
| 2010 | $5,737 +3.1% | $275,200 |
| 2009 | $5,566 +4.8% | $275,200 |
| 2008 | $5,313 +1.4% | $275,200 |
| 2007 | $5,241 +6.8% | $275,200 |
| 2006 | $4,907 -6.4% | $275,200 +32.3% |
| 2005 | $5,242 +2.7% | $208,000 |
| 2004 | $5,102 +9.4% | $208,000 |
| 2003 | $4,665 +1.7% | $208,000 |
| 2002 | $4,589 +1% | $208,000 |
| 2001 | $4,542 +3.9% | $208,000 |
| 2000 | $4,371 | $208,000 |
Find assessor info on the county website
Monthly payment
Est. payment
Payment breakdown
Explore the cost of this home by adjusting the details. Changes won't be saved.Climate risks
Neighborhood: 54603
Nearby schools
Schools provided by the listing agent
- High: Logan
- District: La Crosse
Source: WIREX MLS. This data may not be complete. We recommend contacting the local school district to confirm school assignments for this home.
Similar homes
- $400,0003 bd3 ba2.3k sqft2608 Lakeshore DRIVE, La Crosse, WI 54603Active
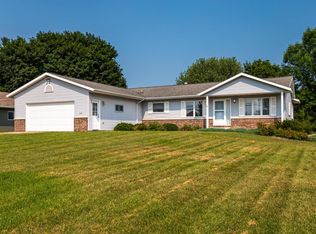 MLS ID #1974146, Danyel Zielke. WIREX MLS
 - $650,0006 bd6 ba4.2k sqft421 2nd AVENUE N N, Onalaska, WI 54650Active
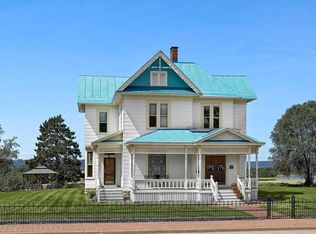 MLS ID #1976091, Amy Hatlevig. WIREX MLS
 - $589,9004 bd4 ba3.9k sqftW7885 Country Ave, Holmen, WI 54636For Sale
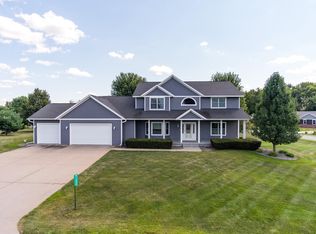
 MLS ID #7130488, Brandon Haugen, RE/MAX Results. NorthstarMLS as distributed by MLS GRID
 - $649,5005 bd3 ba4.1k sqft47060 Queens Cove Cir, La Crescent, MN 55947For Sale
 MLS ID #7096217, Aaron Bartsch, Castle Realty, LLC. NorthstarMLS as distributed by MLS GRID
 - $549,9003 bd2 ba2.6k sqft1184 Crescent Hills Dr, La Crescent, MN 55947For SaleMLS ID #7085529, Angela Wilson, Gerrard-Hoeschler. NorthstarMLS as distributed by MLS GRID
- $629,9004 bd3 ba3.3k sqft6752 State 44, Caledonia, MN 55921For SaleMLS ID #7126883, Kelly Meyer, Keller Williams Premier Realty. NorthstarMLS as distributed by MLS GRID
- $459,9004 bd2 ba3.1k sqft731 N 4th St, La Crescent, MN 55947For SaleMLS ID #7093589, Angela Wilson, Gerrard-Hoeschler. NorthstarMLS as distributed by MLS GRID
- $424,9004 bd3 ba3.2k sqft1503 Claudia Ave, La Crescent, MN 55947For SaleMLS ID #7108187, Lauren Brogle, Bluff Country Properties,LLC.. NorthstarMLS as distributed by MLS GRID
