Beautifully updated 3 bed, 3 bath home on 1.35 acres with modern finishes and exceptional craftsmanship. The main level features engineered hardwood floors, tiled baths, new lighting, custom railings, and a built in cubby. The stunning kitchen offers custom cabinets, Thermador 5 burner natural gas cooktop, quartz counters, skylights, and a pantry with pull out shelves. Enjoy the 3 season porch and included hot tub. A new boiler and A/C provide efficient comfort. An insulated pole shed with A/C, wood heater, 220 outlets, and its own meter is ideal for hobbies or a workshop. A perfect blend of privacy, acreage, and high end updates.
Active
Price cut: $16.9K (10/9)
$525,000
W5267 County Road B, La Crosse, WI 54601
3beds
2,930sqft
Single Family Residence
Built in 1968
1.35 Acres Lot
$510,700 Zestimate®
$179/sqft
$-- HOA
What's special
Modern finishesQuartz countersStunning kitchenCustom railingsCustom cabinetsBuilt in cubbyExceptional craftsmanship
- 45 days
- 711
- 32
Zillow last checked:
Listing updated:
Listed by:
Susan Sacia 608-386-6599,
Castle Realty, LLC
Source: WIREX MLS,MLS#: 1978963 Originating MLS: Metro MLS
Originating MLS: Metro MLSFacts & features
Interior
Bedrooms & bathrooms
- Bedrooms: 3
- Bathrooms: 3
- Full bathrooms: 3
- Main level bedrooms: 3
Primary bedroom
- Level: Main
- Area: 169
- Dimensions: 13 x 13
Bedroom 2
- Level: Main
- Area: 130
- Dimensions: 10 x 13
Bedroom 3
- Level: Main
- Area: 110
- Dimensions: 10 x 11
Bathroom
- Features: Master Bedroom Bath
Dining room
- Level: Main
- Area: 225
- Dimensions: 15 x 15
Family room
- Level: Lower
- Area: 364
- Dimensions: 13 x 28
Kitchen
- Level: Main
- Area: 400
- Dimensions: 20 x 20
Living room
- Level: Main
- Area: 375
- Dimensions: 15 x 25
Office
- Level: Lower
- Area: 221
- Dimensions: 13 x 17
Heating
- Natural Gas, Forced Air
Cooling
- Central Air
Appliances
- Included: Dishwasher, Microwave, Oven, Refrigerator
Features
- High Speed Internet
- Flooring: Wood
- Windows: Skylight(s)
- Basement: Block,Full,Partially Finished
Interior area
- Total structure area: 2,930
- Total interior livable area: 2,930 sqft
Property
Parking
- Total spaces: 2.5
- Parking features: Garage Door Opener, Attached, 2 Car, 1 Space
- Attached garage spaces: 2.5
Features
- Levels: One
- Stories: 1
- Patio & porch: Patio
- Has spa: Yes
- Spa features: Private
- Fencing: Fenced Yard
Lot
- Size: 1.35 Acres
- Features: Wooded
Details
- Additional structures: Pole Barn, Garden Shed
- Parcel number: 009000601000
- Zoning: Residential
Construction
Type & style
- Home type: SingleFamily
- Architectural style: Ranch
- Property subtype: Single Family Residence
Materials
- Wood Siding
Condition
- 21+ Years
- New construction: No
- Year built: 1968
Utilities & green energy
- Sewer: Septic Tank
- Water: Shared Well
Community & HOA
Location
- Region: La Crosse
- Municipality: Medary
Financial & listing details
- Price per square foot: $179/sqft
- Tax assessed value: $332,400
- Annual tax amount: $3,535
- Date on market: 9/3/2026
- Inclusions: Refrigerator, Oven, Microwave, Dishwasher
- Exclusions: Seller's Personal Property
Estimated market value
$510,700
$485,000 - $536,000
$2,547/mo
Price history
| Date | Event | Price |
|---|---|---|
| 10/9/2026 | Price change | $525,000-3.1%$179/sqft |
Source:  WIREX MLS #1978963 Report a problem WIREX MLS #1978963 Report a problem | ||
| 10/1/2026 | Price change | $541,900-1.5%$185/sqft |
Source: WIREX MLS #1978963 Report a problem | ||
| 9/3/2026 | Listed for sale | $550,000+33.5%$188/sqft |
Source: WIREX MLS #1978963 Report a problem | ||
| 4/17/2024 | Sold | $412,000-1.9%$141/sqft |
Source: WIREX MLS #1867887 Report a problem | ||
| 3/18/2024 | Pending sale | $419,900$143/sqft |
Source: WIREX MLS #1867887 Report a problem | ||
| 3/15/2024 | Listed for sale | $419,900+52.2%$143/sqft |
Source: WIREX MLS #1867887 Report a problem | ||
| 12/10/2019 | Sold | $275,900-1.4%$94/sqft |
Source: Agent Provided Report a problem | ||
| 10/2/2019 | Price change | $279,900-5.1%$96/sqft |
Source: RE/MAX First Choice #1660182 Report a problem | ||
| 9/20/2019 | Price change | $294,900+1.7%$101/sqft |
Source: RE/MAX First Choice #1660182 Report a problem | ||
| 9/1/2019 | Listed for sale | $289,900-3.3%$99/sqft |
Source: Owner Report a problem | ||
| 10/24/2018 | Listing removed | $299,900$102/sqft |
Source: Cindy Gerke & Associates #1601201 Report a problem | ||
| 8/17/2018 | Price change | $299,900-2.9%$102/sqft |
Source: Cindy Gerke & Associates #1601201 Report a problem | ||
| 8/1/2018 | Price change | $309,000-3.1%$105/sqft |
Source: Cindy Gerke & Associates #1575377 Report a problem | ||
| 6/6/2018 | Price change | $319,000-4.5%$109/sqft |
Source: Cindy Gerke & Associates #1575377 Report a problem | ||
| 4/26/2018 | Price change | $334,000-4.5%$114/sqft |
Source: Cindy Gerke & Associates #1575377 Report a problem | ||
| 4/11/2018 | Listed for sale | $349,750$119/sqft |
Source: Cindy Gerke & Associates #1575377 Report a problem | ||
Public tax history
| Year | Property taxes | Tax assessment |
|---|---|---|
| 2025 | $3,133 +4.7% | $236,000 |
| 2024 | $2,992 +2.6% | $236,000 |
| 2023 | $2,917 +2.2% | $236,000 |
| 2022 | $2,854 -3.8% | $236,000 |
| 2021 | $2,967 +8.7% | $236,000 +37.3% |
| 2020 | $2,730 +6.3% | $171,900 |
| 2019 | $2,568 +14.8% | $171,900 |
| 2017 | $2,237 -0.6% | $171,900 +17.8% |
| 2016 | $2,250 +0% | $145,900 |
| 2015 | $2,250 +6.7% | $145,900 |
| 2014 | $2,108 -6.2% | $145,900 -1.9% |
| 2013 | $2,249 +7% | $148,700 |
| 2012 | $2,101 -5% | $148,700 |
| 2011 | $2,212 +1% | $148,700 |
| 2010 | $2,191 +1.8% | $148,700 -5% |
| 2009 | $2,152 -1.4% | $156,500 |
| 2008 | $2,182 +0.7% | $156,500 |
| 2007 | $2,168 +1% | $156,500 |
| 2006 | $2,146 -3.6% | $156,500 +37.9% |
| 2005 | $2,227 -3.9% | $113,500 |
| 2004 | $2,317 +7.7% | $113,500 |
| 2003 | $2,152 +10.3% | $113,500 +13% |
| 2002 | $1,952 +18.6% | $100,400 |
| 2001 | $1,646 +7.7% | $100,400 |
| 2000 | $1,528 | $100,400 |
Find assessor info on the county website
Monthly payment
Est. payment
Payment breakdown
Explore the cost of this home by adjusting the details. Changes won't be saved.Climate risks
Neighborhood: 54601
Nearby schools
Schools provided by the listing agent
- Elementary: West Salem
- Middle: West Salem
- High: West Salem
- District: West Salem
Source: WIREX MLS. This data may not be complete. We recommend contacting the local school district to confirm school assignments for this home.
Similar homes
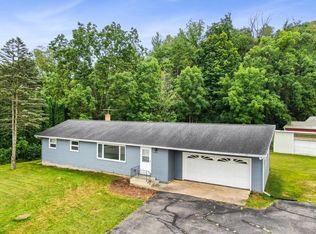
- $545,0003 bd3 ba2.3k sqftN3355 Miller ROAD, La Crosse, WI 54601Active
 MLS ID #1980961, Nicole Dahl. WIREX MLS
 - $725,0003 bd3 ba3.2k sqftW4591 Drectrah ROAD, La Crosse, WI 54601Active
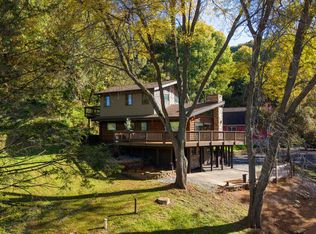 MLS ID #1983726, Michael Hillyer. WIREX MLS
 - $429,9003 bd2 ba2.5k sqftN1253 Bloomer Mill ROAD, La Crosse, WI 54601Active
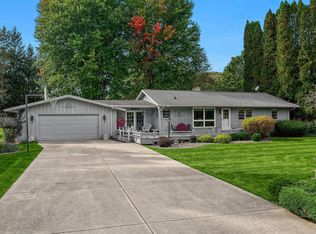 MLS ID #1983794, David Snyder. WIREX MLS
 - $469,9003 bd3 ba2.4k sqft4760 Roesler PLACE, La Crosse, WI 54601Active
 MLS ID #1983495, Jason Wang. WIREX MLS
 - $369,0004 bd2 ba2.3k sqft3205 Cliffside Dr, La Crosse, WI 54601For Sale
 MLS ID #7158497, Jesse Ebner, RE/MAX Advantage Plus. NorthstarMLS as distributed by MLS GRID
 - $529,9003 bd2 ba2.6k sqft1184 Crescent Hills Dr, La Crescent, MN 55947For SaleMLS ID #7085529, Angela Wilson, Gerrard-Hoeschler. NorthstarMLS as distributed by MLS GRID
- $535,0004 bd3 ba2.4k sqft1395 Claudia Ave, La Crescent, MN 55947For SaleMLS ID #7156228, Nicole Dahl, @properties La Crosse. NorthstarMLS as distributed by MLS GRID
- $495,0003 bd2 ba3.6k sqft13004 State #26, Brownsville, MN 55919For SaleMLS ID #7142613, Nicole Dahl, @properties La Crosse. NorthstarMLS as distributed by MLS GRID
- $499,0003 bd2 ba2.9k sqft14830 State 26, Brownsville, MN 55919For SaleMLS ID #7134602, Julianne DeLap, @properties La Crosse. NorthstarMLS as distributed by MLS GRID
