Lovingly cared for home in Coachlite Greens! Ideal Onalaska location with beautiful park right across the street. This two story has great curb appeal & a side entry garage. Inside you'll love all the living space this home has to offer with 3 finished levels. The main level features a huge family room with cozy fireplace & skylights, an eat in kitchen, formal dining room, living room, sunroom, office, mudroom (w/ additional laundry hookups) & a 1/2 bath. Upstairs there's a large primary suite, 2 full bathrooms, plus 3 additional bedrooms. The finished lower level has a rec room, another full bath, large laundry room, storage, & staircase to garage. Enjoy the private fenced backyard, patio, and irrigation system! New roof, skylights, and gutters to be installed prior to closing.
Active
$549,900
1942 Grand View BOULEVARD, Onalaska, WI 54650
4beds
2,766sqft
Single Family Residence
Built in 1987
0.25 Acres Lot
$535,400 Zestimate®
$199/sqft
$-- HOA
What's special
Side entry garageHuge family roomGreat curb appealLarge laundry roomIrrigation systemCozy fireplacePrivate fenced backyard
- 32 days
- 1,144
- 57
Zillow last checked:
Listing updated:
Listed by:
Jill Raven 608-769-2743,
Raven Realty, LLC
Source: WIREX MLS,MLS#: 1980126 Originating MLS: Metro MLS
Facts & features
Interior
Bedrooms & bathrooms
- Bedrooms: 4
- Bathrooms: 4
- Full bathrooms: 3
- 1/2 bathrooms: 1
Primary bedroom
- Level: Upper
- Area: 234
- Dimensions: 18 x 13
Bedroom 2
- Level: Upper
- Area: 156
- Dimensions: 13 x 12
Bedroom 3
- Level: Upper
- Area: 140
- Dimensions: 10 x 14
Bedroom 4
- Level: Upper
- Area: 81
- Dimensions: 9 x 9
Bathroom
- Features: Tub Only, Whirlpool, Master Bedroom Bath: Tub/No Shower, Master Bedroom Bath, Shower Over Tub, Shower Stall
Dining room
- Level: Main
- Area: 169
- Dimensions: 13 x 13
Family room
- Level: Main
- Area: 322
- Dimensions: 23 x 14
Kitchen
- Level: Main
- Area: 325
- Dimensions: 13 x 25
Living room
- Level: Main
- Area: 195
- Dimensions: 13 x 15
Office
- Level: Main
- Area: 130
- Dimensions: 13 x 10
Heating
- Natural Gas, Forced Air
Cooling
- Central Air
Appliances
- Included: Dishwasher, Dryer, Microwave, Oven, Range, Refrigerator, Washer, Water Softener
Features
- High Speed Internet, Walk-In Closet(s)
- Basement: Finished,Full
Interior area
- Total structure area: 4,000
- Total interior livable area: 2,766 sqft
- Finished area above ground: 2,766
Property
Parking
- Total spaces: 2.5
- Parking features: Basement Access, Attached, 2 Car, 1 Space
- Attached garage spaces: 2.5
Features
- Levels: Two
- Stories: 2
- Patio & porch: Patio
- Exterior features: Sprinkler System
- Has spa: Yes
- Spa features: Bath
- Fencing: Fenced Yard
Lot
- Size: 0.25 Acres
- Features: Sidewalks
Details
- Parcel number: 018004087000
- Zoning: Residential
Construction
Type & style
- Home type: SingleFamily
- Architectural style: Contemporary
- Property subtype: Single Family Residence
Materials
- Brick, Brick/Stone
Condition
- 21+ Years
- New construction: No
- Year built: 1987
Utilities & green energy
- Sewer: Public Sewer
- Water: Public
- Utilities for property: Cable Available
Community & HOA
Community
- Security: Security System
Location
- Region: Onalaska
- Municipality: Onalaska
Financial & listing details
- Price per square foot: $199/sqft
- Tax assessed value: $514,700
- Annual tax amount: $6,766
- Date on market: 9/17/2026
- Inclusions: Oven/Range, Refrigerator, Dishwasher, Microwave, Washer, Dryer, Water Softener-Owned, Blinds, Security System (Not In Use), Tv Bracket In Living Room, Irrigation System
- Exclusions: Seller's Personal Property
Estimated market value
$535,400
$509,000 - $562,000
$2,945/mo
Price history
| Date | Event | Price |
|---|---|---|
| 9/17/2026 | Listed for sale | $549,900$199/sqft |
Source:  WIREX MLS #1980126 Report a problem | ||
Public tax history
| Year | Property taxes | Tax assessment |
|---|---|---|
| 2025 | $6,767 +3.9% | $508,800 +28.8% |
| 2024 | $6,515 -2.3% | $395,100 |
| 2023 | $6,672 +4.2% | $395,100 |
| 2022 | $6,401 -1.9% | $395,100 +10.8% |
| 2021 | $6,525 +3.4% | $356,500 |
| 2020 | $6,311 -2.4% | $356,500 |
| 2019 | $6,466 -0.1% | $356,500 +8.5% |
| 2017 | $6,474 -2.8% | $328,500 |
| 2016 | $6,662 -1.6% | $328,500 +4.2% |
| 2015 | $6,772 +0.8% | $315,400 |
| 2014 | $6,718 +0.4% | $315,400 |
| 2013 | $6,693 +4.3% | $315,400 |
| 2012 | $6,414 +1.5% | $315,400 -0.9% |
| 2011 | $6,322 +0.8% | $318,400 |
| 2010 | $6,269 +3.9% | $318,400 |
| 2009 | $6,034 +6% | $318,400 |
| 2008 | $5,690 -1.1% | $318,400 +11.7% |
| 2007 | $5,754 +2.8% | $285,000 |
| 2006 | $5,597 -0.8% | $285,000 |
| 2005 | $5,640 +2.9% | $285,000 |
| 2004 | $5,479 +7% | $285,000 +20.2% |
| 2003 | $5,122 -0.2% | $237,200 |
| 2002 | $5,130 -2.8% | $237,200 |
| 2001 | $5,277 +4.7% | $237,200 |
| 2000 | $5,042 | $237,200 |
Find assessor info on the county website
Monthly payment
Est. payment
Payment breakdown
Explore the cost of this home by adjusting the details. Changes won't be saved.Climate risks
Neighborhood: 54650
Nearby schools
Schools provided by the listing agent
- Elementary: Eagle Bluff
- Middle: Onalaska
- High: Onalaska
- District: Onalaska
Source: WIREX MLS. This data may not be complete. We recommend contacting the local school district to confirm school assignments for this home.

Similar homes
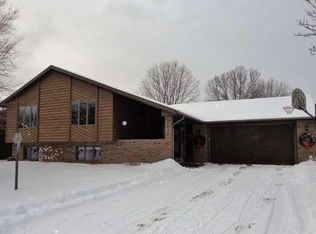
- $549,9003 bd4 ba3.1k sqft100 Calla COURT, Onalaska, WI 54650Active
 MLS ID #1979132, Jillian Hugo. WIREX MLS
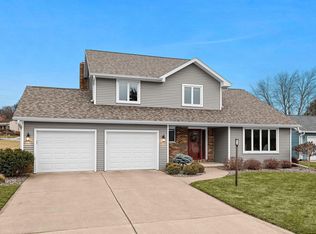
- $465,0003 bd3 ba2.7k sqft1907 Evenson DRIVE, Onalaska, WI 54650Active
 MLS ID #1978754, Jennifer Shefelbine. WIREX MLS
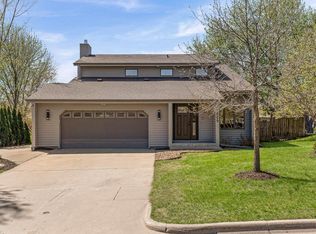
- $599,9004 bd4 ba3.7k sqft1009 Sunrise COURT, Onalaska, WI 54650Active
 MLS ID #1959886, Hunter Clark. WIREX MLS
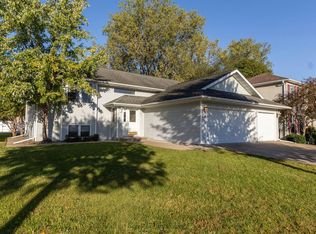
- $429,9004 bd3 ba2.5k sqft919 Oak Ave N N, Onalaska, WI 54650Active
 MLS ID #1983739, Mark Lee. WIREX MLS
- $535,0004 bd3 ba2.4k sqft1395 Claudia Ave, La Crescent, MN 55947For Sale
 MLS ID #7156228, Nicole Dahl, @properties La Crosse. NorthstarMLS as distributed by MLS GRID
- $569,0004 bd3 ba2.3k sqft320 Driftwood Street, West Salem, WI 54669For Sale
 MLS ID #1604455, Deanna Haselhuhn. NWWMLS
- $589,9003 bd2 ba3.1k sqft525 S 14th St, La Crescent, MN 55947For SaleMLS ID #7155252, Angela Wilson, Gerrard-Hoeschler. NorthstarMLS as distributed by MLS GRID
- $529,9003 bd2 ba2.6k sqft1184 Crescent Hills Dr, La Crescent, MN 55947For SaleMLS ID #7085529, Angela Wilson, Gerrard-Hoeschler. NorthstarMLS as distributed by MLS GRID
