Completely remodeled and thoughtfully updated throughout, this stunning home combines modern style, functionality, and exceptional entertaining space in a prime central Onalaska location. The open-concept floor plan creates seamless flow between the main living areas, perfect for hosting gatherings or enjoying everyday living. The beautifully updated kitchen features custom cabinetry, ample workspace, and a layout designed to bring people together. The private primary suite includes convenient in-room laundry, while the indoor pool offers year-round enjoyment and a truly unique entertaining space. With high-end finishes and close proximity to shopping, dining, and schools, this move-in ready home is one of a kind.
Active
Price cut: $10K (10/7)
$599,900
1009 Sunrise COURT, Onalaska, WI 54650
4beds
3,736sqft
Single Family Residence
Built in 1983
9,583 Square Feet Lot
$580,500 Zestimate®
$161/sqft
$-- HOA
What's special
Modern styleIndoor poolHigh-end finishesOpen-concept floor planCustom cabinetryExceptional entertaining spaceConvenient in-room laundry
- 170 days
- 575
- 18
Zillow last checked:
Listing updated:
Listed by:
Hunter Clark 608-781-7629,
Gerrard-Hoeschler, REALTORS
Source: WIREX MLS,MLS#: 1959886 Originating MLS: Metro MLS
Originating MLS: Metro MLSFacts & features
Interior
Bedrooms & bathrooms
- Bedrooms: 4
- Bathrooms: 4
- Full bathrooms: 3
- 1/2 bathrooms: 1
Primary bedroom
- Level: Upper
- Area: 280
- Dimensions: 20 x 14
Bedroom 2
- Level: Upper
- Area: 120
- Dimensions: 12 x 10
Bedroom 3
- Level: Upper
- Area: 132
- Dimensions: 12 x 11
Bedroom 4
- Level: Upper
- Area: 182
- Dimensions: 14 x 13
Bathroom
- Features: Shower on Lower, Tub Only, Master Bedroom Bath: Walk-In Shower, Master Bedroom Bath, Shower Stall
Dining room
- Level: Main
- Area: 110
- Dimensions: 10 x 11
Kitchen
- Level: Main
- Area: 336
- Dimensions: 24 x 14
Living room
- Level: Main
- Area: 225
- Dimensions: 15 x 15
Heating
- Natural Gas, Forced Air
Cooling
- Central Air
Appliances
- Included: Dishwasher, Disposal, Dryer, Microwave, Oven, Range, Refrigerator, Washer, Water Softener
Features
- Central Vacuum, High Speed Internet, Sauna, Cathedral/vaulted ceiling, Walk-In Closet(s), Wet Bar, Kitchen Island
- Windows: Skylight(s)
- Basement: Finished,Full
Interior area
- Total structure area: 3,736
- Total interior livable area: 3,736 sqft
Property
Parking
- Total spaces: 2.5
- Parking features: Garage Door Opener, Attached, 2 Car
- Attached garage spaces: 2.5
Features
- Levels: Multi-Level
- Pool features: Indoor
Lot
- Size: 9,583 Square Feet
Details
- Parcel number: 018002449000
- Zoning: RES
- Other equipment: Intercom
Construction
Type & style
- Home type: SingleFamily
- Architectural style: Contemporary,Other
- Property subtype: Single Family Residence
Materials
- Wood Siding
Condition
- 21+ Years
- New construction: No
- Year built: 1983
Utilities & green energy
- Sewer: Public Sewer
- Water: Public
- Utilities for property: Cable Available
Community & HOA
Location
- Region: Onalaska
- Municipality: Onalaska
Financial & listing details
- Price per square foot: $161/sqft
- Tax assessed value: $448,500
- Annual tax amount: $5,859
- Date on market: 4/28/2026
- Inclusions: Oven; Range; Refrigerator; Disposal; Dishwasher; Microwave; Washer; Dryer; Water Softener Owned; Basement Refrigerator; Fireplace Entertainment Center, Kitchenette Microwave
- Exclusions: Seller's Personal Property
Estimated market value
$580,500
$551,000 - $610,000
$2,835/mo
Price history
| Date | Event | Price |
|---|---|---|
| 10/7/2026 | Price change | $599,900-1.6%$161/sqft |
Source:  WIREX MLS #1959886 Report a problem WIREX MLS #1959886 Report a problem | ||
| 8/13/2026 | Price change | $609,900-1.6%$163/sqft |
Source: WIREX MLS #1959886 Report a problem | ||
| 6/9/2026 | Price change | $619,900-2.4%$166/sqft |
Source: WIREX MLS #1959886 Report a problem | ||
| 5/14/2026 | Price change | $634,900-2.3%$170/sqft |
Source: WIREX MLS #1959886 Report a problem | ||
| 4/28/2026 | Listed for sale | $649,900+54.7%$174/sqft |
Source: WIREX MLS #1959886 Report a problem | ||
| 9/19/2025 | Sold | $420,000+1.2%$112/sqft |
Source: WIREX MLS #1930690 Report a problem | ||
| 8/14/2025 | Pending sale | $414,900$111/sqft |
Source: WIREX MLS #1930690 Report a problem | ||
| 8/12/2025 | Listed for sale | $414,900$111/sqft |
Source: WIREX MLS #1930690 Report a problem | ||
| 8/7/2025 | Listing removed | $414,900$111/sqft |
Source: WIREX MLS #1897023 Report a problem | ||
| 7/15/2025 | Listed for sale | $414,900$111/sqft |
Source: WIREX MLS #1897023 Report a problem | ||
| 6/26/2025 | Contingent | $414,900$111/sqft |
Source: WIREX MLS #1897023 Report a problem | ||
| 6/9/2025 | Price change | $414,900-1.2%$111/sqft |
Source: WIREX MLS #1897023 Report a problem | ||
| 4/28/2025 | Listed for sale | $419,900$112/sqft |
Source: WIREX MLS #1897023 Report a problem | ||
| 4/26/2025 | Pending sale | $419,900$112/sqft |
Source: WIREX MLS #1897023 Report a problem | ||
| 4/10/2025 | Price change | $419,900-1.2%$112/sqft |
Source: WIREX MLS #1897023 Report a problem | ||
| 2/27/2025 | Price change | $424,900-4.5%$114/sqft |
Source: WIREX MLS #1897023 Report a problem | ||
| 1/28/2025 | Price change | $444,900-1.1%$119/sqft |
Source: WIREX MLS #1897023 Report a problem | ||
| 11/4/2024 | Price change | $449,900-4.3%$120/sqft |
Source: WIREX MLS #1897023 Report a problem | ||
| 10/23/2024 | Listed for sale | $469,900+20.8%$126/sqft |
Source: WIREX MLS #1897023 Report a problem | ||
| 7/15/2022 | Sold | $389,000-0.2%$104/sqft |
Source: WIREX MLS #1791667 Report a problem | ||
| 5/31/2022 | Pending sale | $389,900$104/sqft |
Source: WIREX MLS #1791667 Report a problem | ||
| 5/18/2022 | Price change | $389,900-2.5%$104/sqft |
Source: WIREX MLS #1791667 Report a problem | ||
| 5/11/2022 | Listed for sale | $399,900+60.6%$107/sqft |
Source: WIREX MLS #1791667 Report a problem | ||
| 7/13/2012 | Sold | $249,000-6%$67/sqft |
Source: Public Record Report a problem | ||
| 3/1/2012 | Listed for sale | $264,900+6%$71/sqft |
Source: Prudential Lovejoy Realty, Inc. Report a problem | ||
| 4/19/2006 | Sold | $250,000$67/sqft |
Source: Public Record Report a problem | ||
Public tax history
| Year | Property taxes | Tax assessment |
|---|---|---|
| 2025 | $5,860 -8.8% | $443,400 +13.7% |
| 2024 | $6,427 -2.4% | $390,000 |
| 2023 | $6,586 +4.2% | $390,000 |
| 2022 | $6,318 +1.5% | $390,000 +14.7% |
| 2021 | $6,225 +3.4% | $340,100 |
| 2020 | $6,021 -2.4% | $340,100 |
| 2019 | $6,168 +22.6% | $340,100 +33.3% |
| 2017 | $5,029 -2.8% | $255,200 |
| 2016 | $5,175 -4.5% | $255,200 +2.4% |
| 2015 | $5,422 -8.4% | $249,100 -9% |
| 2014 | $5,922 +0.5% | $273,800 |
| 2013 | $5,893 +4.6% | $273,800 |
| 2012 | $5,637 +3.1% | $273,800 -0.9% |
| 2011 | $5,466 +0.8% | $276,300 |
| 2010 | $5,422 +3.9% | $276,300 |
| 2009 | $5,221 +6% | $276,300 |
| 2008 | $4,925 -1.2% | $276,300 +11.7% |
| 2007 | $4,983 +2.8% | $247,300 |
| 2006 | $4,845 -12.1% | $247,300 -11.3% |
| 2005 | $5,515 +2.9% | $278,800 |
| 2004 | $5,358 +5.8% | $278,800 +18.8% |
| 2003 | $5,065 -0.2% | $234,600 |
| 2002 | $5,073 -2.8% | $234,600 |
| 2001 | $5,218 +4.6% | $234,600 |
| 2000 | $4,986 | $234,600 |
Find assessor info on the county website
Monthly payment
Est. payment
Payment breakdown
Explore the cost of this home by adjusting the details. Changes won't be saved.Climate risks
Neighborhood: 54650
Nearby schools
Schools provided by the listing agent
- Middle: Onalaska
- High: Onalaska
- District: Onalaska
Source: WIREX MLS. This data may not be complete. We recommend contacting the local school district to confirm school assignments for this home.
Similar homes
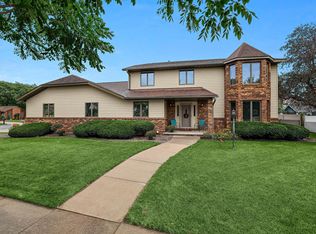
- $549,9004 bd4 ba2.7k sqft1942 Grand View BOULEVARD, Onalaska, WI 54650Active
 MLS ID #1980126, Jill Raven. WIREX MLS
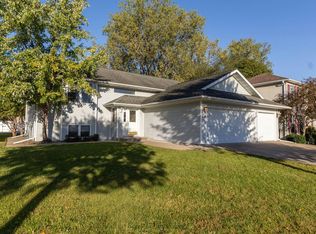
 - $429,9004 bd3 ba2.5k sqft919 Oak Ave N N, Onalaska, WI 54650Active
 MLS ID #1983739, Mark Lee. WIREX MLS
 - $549,9003 bd4 ba3.1k sqft100 Calla COURT, Onalaska, WI 54650Active
 MLS ID #1979132, Jillian Hugo. WIREX MLS
 - $419,9004 bd3 ba2.5k sqft748 Elizabeth LANE, Onalaska, WI 54650Active
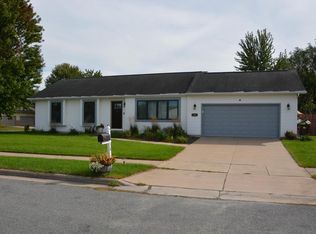 MLS ID #1981075, Ben Bockenhauer. WIREX MLS
 - $589,9003 bd2 ba3.1k sqft525 S 14th St, La Crescent, MN 55947For Sale
 MLS ID #7155252, Angela Wilson, Gerrard-Hoeschler. NorthstarMLS as distributed by MLS GRID
 - $639,5005 bd3 ba4.1k sqft47060 Queens Cove Cir, La Crescent, MN 55947For SaleMLS ID #7096217, Aaron Bartsch, Castle Realty, LLC. NorthstarMLS as distributed by MLS GRID
- $569,0004 bd3 ba2.3k sqft320 Driftwood Street, West Salem, WI 54669For Sale
 MLS ID #1604455, Deanna Haselhuhn. NWWMLS
