Step into luxury in the heart of Onalaska with this 3-bed, 3-bath home built for comfort and long-term ease. The zero-entry main level, wider hallways, spacious staircases, and walk-in showers create smooth, accessible living throughout. Enjoy main-floor convenience, a finished basement, a dedicated office, and a chef-style kitchen with Amish cabinets and upgraded finishes. The open layout connects the kitchen, dining, and living areas for effortless hosting. A bright sunroom adds a quiet retreat, while the patio and integrated sprinkler system simplify outdoor enjoyment. Durable LP siding and thoughtful design make this home move-in ready. The latest Traditional Trade's build.
Active
$664,800
618 Johnson PLACE, Onalaska, WI 54650
3beds
2,796sqft
Single Family Residence
Built in 2025
8,712 Square Feet Lot
$655,100 Zestimate®
$238/sqft
$-- HOA
What's special
Finished basementMain-floor convenienceIntegrated sprinkler systemSpacious staircasesWider hallwaysWalk-in showersDurable lp siding
- 288 days
- 201
- 6
Zillow last checked:
Listing updated:
Listed by:
Douglas Billings 608-769-7531,
Gerrard-Hoeschler, REALTORS
Source: WIREX MLS,MLS#: 1945667 Originating MLS: Metro MLS
Originating MLS: Metro MLSFacts & features
Interior
Bedrooms & bathrooms
- Bedrooms: 3
- Bathrooms: 3
- Full bathrooms: 3
- Main level bedrooms: 2
Primary bedroom
- Level: Main
- Area: 168
- Dimensions: 14 x 12
Bedroom 2
- Level: Main
- Area: 143
- Dimensions: 11 x 13
Bedroom 3
- Level: Lower
- Area: 196
- Dimensions: 14 x 14
Bathroom
- Features: Shower on Lower, Tub Only, Master Bedroom Bath: Walk-In Shower, Master Bedroom Bath
Family room
- Level: Lower
- Area: 368
- Dimensions: 23 x 16
Living room
- Level: Main
- Area: 408
- Dimensions: 24 x 17
Heating
- Natural Gas, Forced Air
Cooling
- Central Air
Features
- High Speed Internet, Pantry, Walk-In Closet(s), Kitchen Island
- Basement: 8'+ Ceiling,Finished,Full,Concrete,Sump Pump
Interior area
- Total structure area: 2,796
- Total interior livable area: 2,796 sqft
- Finished area above ground: 1,858
- Finished area below ground: 938
Property
Parking
- Total spaces: 2
- Parking features: Garage Door Opener, Attached, 2 Car
- Attached garage spaces: 2
Features
- Levels: One
- Stories: 1
- Patio & porch: Patio
- Exterior features: Sprinkler System
Lot
- Size: 8,712 Square Feet
Details
- Parcel number: 1806785000
- Zoning: Residential
Construction
Type & style
- Home type: SingleFamily
- Architectural style: Ranch
- Property subtype: Single Family Residence
Materials
- Wood Siding
Condition
- New Construction
- New construction: Yes
- Year built: 2025
Utilities & green energy
- Sewer: Public Sewer
- Water: Public
Community & HOA
Location
- Region: Onalaska
- Municipality: Onalaska
Financial & listing details
- Price per square foot: $238/sqft
- Date on market: 12/22/2025
- Exclusions: Sellers Personal Property
Estimated market value
$655,100
$622,000 - $688,000
$3,162/mo
Price history
| Date | Event | Price |
|---|---|---|
| 8/14/2026 | Listed for sale | $664,800-1.5%$238/sqft |
Source:  WIREX MLS #1945667 Report a problem WIREX MLS #1945667 Report a problem | ||
| 12/22/2025 | Listed for sale | $674,800$241/sqft |
Source: WIREX MLS #1945667 Report a problem | ||
Public tax history
Tax history is unavailable.
Monthly payment
Est. payment
Payment breakdown
Explore the cost of this home by adjusting the details. Changes won't be saved.Climate risks
Neighborhood: 54650
Nearby schools
Schools provided by the listing agent
- Middle: Onalaska
- High: Onalaska
- District: Onalaska
Source: WIREX MLS. This data may not be complete. We recommend contacting the local school district to confirm school assignments for this home.
Similar homes
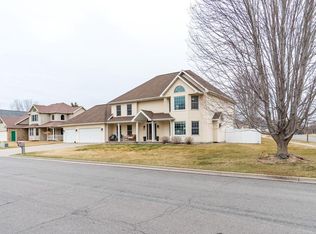
- $684,8003 bd3 ba2.7k sqft620 Johnson PLACE, Onalaska, WI 54650Active
 MLS ID #1945669, Douglas Billings. WIREX MLS
 - $664,8003 bd3 ba2.7k sqft619 Johnson PLACE, Onalaska, WI 54650Active
 MLS ID #1945668, Douglas Billings. WIREX MLS
 - $684,8003 bd3 ba2.7k sqft621 Johnson PLACE, Onalaska, WI 54650Active
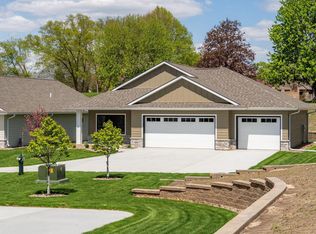 MLS ID #1944387, Douglas Billings. WIREX MLS
 - $609,9004 bd4 ba3.7k sqft1009 Sunrise COURT, Onalaska, WI 54650Active
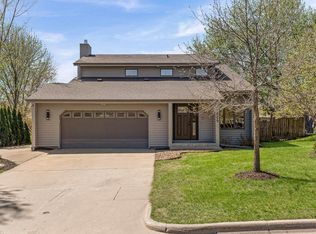 MLS ID #1959886, Hunter Clark. WIREX MLS
