Check out this gorgeous home in Onalaska! Gorgeous 3 bed 2 bath home on a large 0.28+/- acre corner lot! Located in a quiet neighborhood with quick access to WIS-16 and I-90 this property is close to anywhere while still being tucked in! Large open kitchen, dining, and living areas create a larger feel to the home! The exterior of the home shows of the amazing character with beautiful landscaping and a fenced in area of the backyard to add even more privacy! Master bedroom with master bathroom and walk-in closet are must see features! Downstairs room with built in bar/desk could be flexed into a great display room, home office, or bar to entertain guests! Need storage space? Three car attached garage and open utility room in the basement provide plenty! Gas fireplace in the main level living room provides a cozy feel without the hassle of burning wood! All these and many more great features available now! This is a rare opportunity to own a beautiful home in this desirable area so take advantage and call today before it's gone!
For sale
$525,000
911 Windsong Lane, Onalaska, WI 54650
4beds
3,194sqft
Single Family Residence
Built in 2000
0.28 Acres Lot
$521,900 Zestimate®
$164/sqft
$-- HOA
What's special
Three car attached garageBeautiful landscapingCozy feel
- 2 days
- 432
- 10
Zillow last checked:
Listing updated:
Listed by:
Jacob Lallemont 715-985-3191,
Hansen Real Estate Group,
Jamie Back 715-985-3191,
Hansen Real Estate Group
Source: NWWMLS,MLS#: 1606092 Originating MLS: Realtors of Northwestern Wisconsin
Facts & features
Interior
Bedrooms & bathrooms
- Bedrooms: 4
- Bathrooms: 3
- Full bathrooms: 3
Bedroom
- Description: Bedroom,Flooring: Carpet
- Level: Main
- Dimensions: 15.00 x 11.00
Bedroom
- Description: Bedroom,Flooring: Carpet
- Level: Main
- Dimensions: 14.00 x 13.00
Bedroom
- Description: Bedroom,Flooring: Carpet
- Level: Main
- Dimensions: 20.00 x 13.00
Bedroom
- Description: Bedroom,Flooring: Wood
- Level: Lower
- Dimensions: 15.00 x 17.00
Bathroom
- Description: Bathroom,Flooring: Tile
- Level: Main
- Dimensions: 9.00 x 7.00
Bathroom
- Description: Bathroom,Flooring: Tile
- Level: Main
- Dimensions: 10.00 x 9.00
Bathroom
- Description: Bathroom,Flooring: Simulated Wood,Plank
- Level: Lower
- Dimensions: 10.00 x 8.00
Family room
- Description: Family Room,Flooring: Carpet
- Level: Lower
- Dimensions: 31.00 x 16.00
Kitchen
- Description: Kitchen,Flooring: Tile
- Level: Main
- Dimensions: 27.00 x 13.00
Laundry
- Description: Laundry Room,Flooring: Tile
- Level: Main
- Dimensions: 12.00 x 9.00
Living room
- Description: Living Room,Flooring: Carpet
- Level: Main
- Dimensions: 18.00 x 18.00
Office
- Description: Office,Flooring: Laminate
- Level: Lower
- Dimensions: 19.00 x 12.00
Utility room
- Description: Utility/Mechanical,Flooring: Concrete
- Level: Lower
- Dimensions: 28.00 x 14.00
Heating
- Forced Air
Cooling
- Central Air
Appliances
- Included: Dryer, Dishwasher, Microwave, Oven, Range, Refrigerator, Washer
Features
- Basement: Full,Partially Finished
- Has fireplace: Yes
- Fireplace features: Gas Log
Interior area
- Total structure area: 3,605
- Total interior livable area: 3,194 sqft
- Finished area above ground: 1,817
- Finished area below ground: 1,377
Property
Parking
- Total spaces: 3
- Parking features: Attached, Garage
- Attached garage spaces: 3
Features
- Levels: One
- Stories: 1
Lot
- Size: 0.28 Acres
Details
- Parcel number: 018005088000
Construction
Type & style
- Home type: SingleFamily
- Architectural style: One Story
- Property subtype: Single Family Residence
Materials
- Vinyl Siding
- Foundation: Poured
Condition
- New construction: No
- Year built: 2000
Utilities & green energy
- Electric: Circuit Breakers
- Sewer: Public Sewer
- Water: Public
Community & HOA
HOA
- Has HOA: No
Location
- Region: Onalaska
Financial & listing details
- Price per square foot: $164/sqft
- Tax assessed value: $548,500
- Annual tax amount: $7,229
- Date on market: 10/19/2026
- Cumulative days on market: 2 days
- Listing agreement: Exclusive Right To Sell
Estimated market value
$521,900
$496,000 - $548,000
$2,328/mo
Price history
| Date | Event | Price |
|---|---|---|
| 10/19/2026 | Listed for sale | $525,000$164/sqft |
Source:  WIREX MLS #1606092 Report a problem | ||
Public tax history
| Year | Property taxes | Tax assessment |
|---|---|---|
| 2025 | $7,230 -1.6% | $542,200 +22.3% |
| 2024 | $7,346 -1.8% | $443,200 |
| 2023 | $7,484 +4.2% | $443,200 |
| 2022 | $7,180 +33.6% | $443,200 +50.9% |
| 2021 | $5,376 +3.4% | $293,700 |
| 2020 | $5,199 -2.4% | $293,700 |
| 2019 | $5,327 +9.9% | $293,700 +19.4% |
| 2017 | $4,848 -2.8% | $246,000 |
| 2016 | $4,989 +0.3% | $246,000 +5.3% |
| 2015 | $4,972 +0.8% | $233,700 |
| 2014 | $4,931 +0.3% | $233,700 |
| 2013 | $4,916 +4.3% | $233,700 |
| 2012 | $4,714 +1.5% | $233,700 -0.9% |
| 2011 | $4,646 +0.8% | $235,900 |
| 2010 | $4,609 +3.8% | $235,900 |
| 2009 | $4,440 +5.9% | $235,900 |
| 2008 | $4,190 -1.2% | $235,900 +11.7% |
| 2007 | $4,242 +2.9% | $211,100 |
| 2006 | $4,124 -0.8% | $211,100 |
| 2005 | $4,158 +3% | $211,100 |
| 2004 | $4,037 +2.3% | $211,100 +15% |
| 2003 | $3,947 -0.2% | $183,500 |
| 2002 | $3,954 -2.8% | $183,500 |
| 2001 | $4,066 +1342.5% | $183,500 +1300.8% |
| 2000 | $282 | $13,100 |
Find assessor info on the county website
Monthly payment
Est. payment
Payment breakdown
Explore the cost of this home by adjusting the details. Changes won't be saved.Climate risks
Neighborhood: 54650
Nearby schools
Schools provided by the listing agent
- District: Onalaska
Source: NWWMLS. This data may not be complete. We recommend contacting the local school district to confirm school assignments for this home.


Similar homes
- $479,9004 bd3 ba2.9k sqft4086 Pineview STREET, Onalaska, WI 54650Active
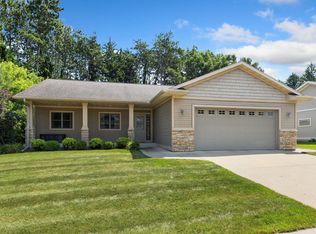 MLS ID #1973946, Sherie Grass. WIREX MLS
- $549,9003 bd4 ba3.1k sqft100 Calla COURT, Onalaska, WI 54650Active
 MLS ID #1979132, Jillian Hugo. WIREX MLS
- $354,9003 bd2 ba1.9k sqft297 Walnut DRIVE, Onalaska, WI 54650Active
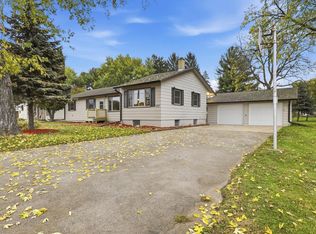 MLS ID #1985193, Joseph Kress. WIREX MLS
- $429,9004 bd3 ba2.5k sqft919 Oak Ave N N, Onalaska, WI 54650Active
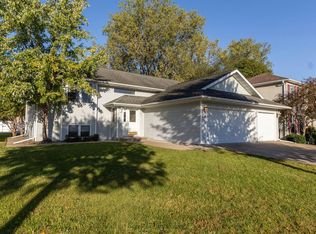 MLS ID #1983739, Mark Lee. WIREX MLS
- $589,9003 bd2 ba3.1k sqft525 S 14th St, La Crescent, MN 55947For Sale
 MLS ID #7155252, Angela Wilson, Gerrard-Hoeschler. NorthstarMLS as distributed by MLS GRID
