This beautifully designed 5 bedroom home offers modern style, an open-concept layout, and ample space for the whole family! Main floor features a great sized living room with an additional room perfect for a home office, playroom or sitting room. The kitchen has plenty of cabinet space, a large island with quartz counters and a walk in pantry. The primary suite features a cozy electric fireplace, walk in tiled shower and a walk in closet. The finished lower level offers a large family room, 2 bedrooms, a full bathroom and a kitchenette! Outside, enjoy a tree lined, fully fenced backyard with a covered patio, perfect for entertaining. Modern comfort and versatile living space make this home one you won't want to miss!
Active
$549,000
1912 Brooklyn PLACE, Holmen, WI 54636
5beds
2,704sqft
Single Family Residence
Built in 2023
0.29 Acres Lot
$-- Zestimate®
$203/sqft
$-- HOA
What's special
Modern styleWalk in pantryOpen-concept layoutWalk in closetWalk in tiled shower
- 1 day
- 274
- 29
Zillow last checked:
Listing updated:
Listed by:
Colleen Hoeschen 920-327-0343,
@properties La Crosse
Source: WIREX MLS,MLS#: 1985344 Originating MLS: Metro MLS
Facts & features
Interior
Bedrooms & bathrooms
- Bedrooms: 5
- Bathrooms: 3
- Full bathrooms: 3
- Main level bedrooms: 3
Primary bedroom
- Level: Main
- Area: 196
- Dimensions: 14 x 14
Bedroom 2
- Level: Main
- Area: 121
- Dimensions: 11 x 11
Bedroom 3
- Level: Main
- Area: 121
- Dimensions: 11 x 11
Bedroom 4
- Level: Lower
- Area: 100
- Dimensions: 10 x 10
Bedroom 5
- Level: Lower
- Area: 154
- Dimensions: 14 x 11
Bathroom
- Features: Shower on Lower, Tub Only, Ceramic Tile, Master Bedroom Bath: Walk-In Shower
Family room
- Level: Lower
- Area: 594
- Dimensions: 33 x 18
Kitchen
- Level: Main
- Area: 192
- Dimensions: 16 x 12
Living room
- Level: Main
- Area: 324
- Dimensions: 18 x 18
Office
- Level: Main
- Area: 132
- Dimensions: 11 x 12
Heating
- Natural Gas, Forced Air
Cooling
- Central Air
Appliances
- Included: Dishwasher, Disposal, Dryer, Microwave, Oven, Range, Refrigerator, Washer
Features
- High Speed Internet, Pantry, Kitchen Island
- Basement: Finished,Full
Interior area
- Total structure area: 2,704
- Total interior livable area: 2,704 sqft
- Finished area above ground: 1,866
- Finished area below ground: 838
Property
Parking
- Total spaces: 3
- Parking features: Garage Door Opener, Attached, 3 Car
- Attached garage spaces: 3
Features
- Levels: One
- Stories: 1
- Exterior features: Sprinkler System
- Fencing: Fenced Yard
Lot
- Size: 0.29 Acres
- Features: Sidewalks
Details
- Parcel number: 014005008000
- Zoning: Residential
Construction
Type & style
- Home type: SingleFamily
- Architectural style: Ranch
- Property subtype: Single Family Residence
Materials
- Stone, Brick/Stone, Vinyl Siding
Condition
- 0-5 Years
- New construction: No
- Year built: 2023
Utilities & green energy
- Sewer: Public Sewer
- Water: Public
- Utilities for property: Cable Available
Community & HOA
Location
- Region: Holmen
- Municipality: Holmen
Financial & listing details
- Price per square foot: $203/sqft
- Annual tax amount: $7,041
- Date on market: 10/19/2026
- Inclusions: Refrigerator, Microwave, Dishwasher, Oven/Range, Washer, Dryer
- Exclusions: Sellers Personal Property.
Estimated market value
Not available
Estimated sales range
Not available
Not available
Price history
| Date | Event | Price |
|---|---|---|
| 10/19/2026 | Listed for sale | $549,000+13.7%$203/sqft |
Source:  WIREX MLS #1985344 Report a problem | ||
| 7/21/2023 | Sold | $482,765+15%$179/sqft |
Source: WIREX MLS #1828247 Report a problem | ||
| 4/22/2023 | Contingent | $419,900$155/sqft |
Source: WIREX MLS #1828247 Report a problem | ||
| 3/24/2023 | Price change | $419,900+601%$155/sqft |
Source: WIREX MLS #1828247 Report a problem | ||
| 2/3/2023 | Listed for sale | $59,900$22/sqft |
Source: WIREX MLS #1823890 Report a problem | ||
Public tax history
Tax history is unavailable.
Monthly payment
Est. payment
Payment breakdown
Explore the cost of this home by adjusting the details. Changes won't be saved.Climate risks
Neighborhood: 54636
Nearby schools
Schools provided by the listing agent
- Middle: Holmen
- High: Holmen
- District: Holmen
Source: WIREX MLS. This data may not be complete. We recommend contacting the local school district to confirm school assignments for this home.

Similar homes
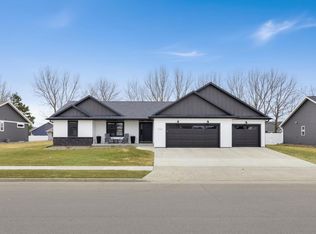
- $550,0005 bd3 ba2.7k sqft3137 Horton STREET, Holmen, WI 54636Active
 MLS ID #1983031, Ben Skogen. WIREX MLS
- $549,9005 bd3 ba3.1k sqft2115 Spakenburg ROAD, Holmen, WI 54636Active
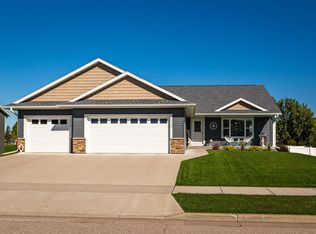 MLS ID #1983237, James Westpfahl. WIREX MLS
- $514,5005 bd3 ba2.5k sqftN7829 Amsterdam Prairie ROAD, Holmen, WI 54636Active
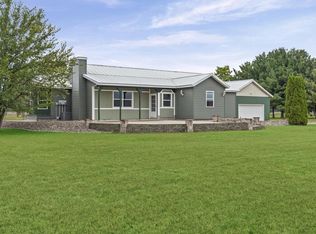 MLS ID #1982460, Amber Lor. WIREX MLS
- $479,9004 bd3 ba2.5k sqft1912 McGilvray WAY, Holmen, WI 54636Active
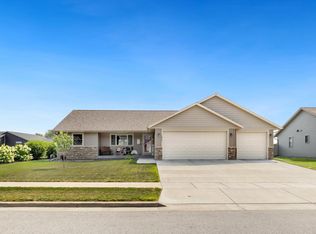 MLS ID #1978784, Sherie Grass. WIREX MLS
- $535,0004 bd3 ba2.4k sqft1395 Claudia Ave, La Crescent, MN 55947For Sale
 MLS ID #7156228, Nicole Dahl, @properties La Crosse. NorthstarMLS as distributed by MLS GRID
