Space to live, room to unwind, and updates that matter! Set on a beautifully landscaped .27-acre lot, this 4-bedroom, 3-bath Holmen ranch offers 2,400+ finished sq ft with a layout that adapts to your lifestyle. Enjoy three main-floor bedrooms, a private primary bath, and laundry all on one level. Downstairs, the expansive family room, fourth bedroom, and full bath create an ideal retreat for guests, hobbies, or movie nights. Relax on the deck overlooking the established yard. A 2-car attached garage adds everyday convenience, while a newer roof, siding, and gutters (2020), central air (2022), and appliances (2023) check off major updates. Come see all the possibilities!
Active
$379,900
603 Pioneer DRIVE, Holmen, WI 54636
4beds
2,400sqft
Single Family Residence
Built in 2002
0.27 Acres Lot
$377,400 Zestimate®
$158/sqft
$-- HOA
What's special
Three main-floor bedroomsExpansive family roomFourth bedroomPrivate primary bath
- 1 day
- 222
- 17
Zillow last checked:
Listing updated:
Listed by:
Mark Von Ruden 608-633-1983,
Reliant Real Estate Services, LLC
Source: WIREX MLS,MLS#: 1985441 Originating MLS: Metro MLS
Originating MLS: Metro MLSFacts & features
Interior
Bedrooms & bathrooms
- Bedrooms: 4
- Bathrooms: 3
- Full bathrooms: 3
- Main level bedrooms: 3
Primary bedroom
- Level: Main
- Area: 156
- Dimensions: 13 x 12
Bedroom 2
- Level: Main
- Area: 150
- Dimensions: 15 x 10
Bedroom 3
- Level: Main
- Area: 150
- Dimensions: 15 x 10
Bedroom 4
- Level: Lower
- Area: 240
- Dimensions: 20 x 12
Bathroom
- Features: Tub Only, Whirlpool, Master Bedroom Bath: Walk-In Shower, Master Bedroom Bath, Shower Over Tub
Family room
- Level: Upper
- Area: 435
- Dimensions: 29 x 15
Kitchen
- Level: Main
- Area: 238
- Dimensions: 17 x 14
Living room
- Level: Main
- Area: 300
- Dimensions: 20 x 15
Heating
- Natural Gas, Forced Air
Cooling
- Central Air
Appliances
- Included: Dishwasher, Disposal, Freezer, Microwave, Oven, Range, Refrigerator, Water Softener
Features
- High Speed Internet, Pantry, Cathedral/vaulted ceiling, Walk-In Closet(s), Kitchen Island
- Windows: Low Emissivity Windows
- Basement: Finished,Full,Full Size Windows,Concrete
Interior area
- Total structure area: 2,400
- Total interior livable area: 2,400 sqft
Property
Parking
- Total spaces: 2
- Parking features: Garage Door Opener, Attached, 2 Car, 1 Space
- Attached garage spaces: 2
Features
- Levels: One
- Stories: 1
- Patio & porch: Deck
- Has spa: Yes
- Spa features: Bath
Lot
- Size: 0.27 Acres
Details
- Parcel number: 014002055000
- Zoning: RES
Construction
Type & style
- Home type: SingleFamily
- Architectural style: Ranch
- Property subtype: Single Family Residence
Materials
- Vinyl Siding
Condition
- 21+ Years
- New construction: No
- Year built: 2002
Utilities & green energy
- Sewer: Public Sewer
- Water: Public
Community & HOA
Location
- Region: Holmen
- Municipality: Holmen
Financial & listing details
- Price per square foot: $158/sqft
- Tax assessed value: $351,300
- Annual tax amount: $4,939
- Date on market: 10/20/2026
- Inclusions: Range/Oven, Refrigerator/Freezer, Dishwasher, Cabinet Mounted Microwave, Garage Chest Freezer, Water Softener (Owned), Window Treatments
- Exclusions: Seller's Personal Property
Estimated market value
$377,400
$359,000 - $396,000
$2,381/mo
Price history
| Date | Event | Price |
|---|---|---|
| 10/20/2026 | Listed for sale | $379,900-3.8%$158/sqft |
Source:  WIREX MLS #1985441 Report a problem WIREX MLS #1985441 Report a problem | ||
| 10/6/2026 | Listing removed | $394,900$165/sqft |
Source: WIREX MLS #1978925 Report a problem | ||
| 9/29/2026 | Price change | $394,900-3.7%$165/sqft |
Source: WIREX MLS #1978925 Report a problem | ||
| 9/3/2026 | Listed for sale | $409,900+98%$171/sqft |
Source: WIREX MLS #1978925 Report a problem | ||
| 10/28/2015 | Sold | $207,000$86/sqft |
Source: Public Record Report a problem | ||
Public tax history
| Year | Property taxes | Tax assessment |
|---|---|---|
| 2025 | $4,939 +7.4% | $340,800 |
| 2024 | $4,598 -7% | $340,800 +41.3% |
| 2023 | $4,944 -1.2% | $241,200 |
| 2022 | $5,002 +16% | $241,200 |
| 2021 | $4,312 -4.5% | $241,200 |
| 2020 | $4,517 +1.2% | $241,200 |
| 2019 | $4,465 +5.4% | $241,200 +22.7% |
| 2017 | $4,236 -1.2% | $196,500 |
| 2016 | $4,288 +11.2% | $196,500 |
| 2015 | $3,857 -2.1% | $196,500 |
| 2014 | $3,938 -2% | $196,500 |
| 2013 | $4,018 +6.3% | $196,500 |
| 2012 | $3,778 +0.6% | $196,500 |
| 2011 | $3,757 -0.8% | $196,500 |
| 2010 | $3,787 +8.8% | $196,500 |
| 2009 | $3,482 -4.6% | $196,500 +25.6% |
| 2008 | $3,650 +2.3% | $156,400 |
| 2007 | $3,567 +12.8% | $156,400 +8.3% |
| 2006 | $3,163 +3.2% | $144,400 |
| 2005 | $3,065 +0.7% | $144,400 +3.1% |
| 2004 | $3,044 +1.6% | $140,100 |
| 2003 | $2,997 +885.3% | $140,100 +872.9% |
| 2002 | $304 +24.6% | $14,400 +60% |
| 2001 | $244 +5.8% | $9,000 |
| 2000 | $231 | $9,000 |
Find assessor info on the county website
Monthly payment
Est. payment
Payment breakdown
Explore the cost of this home by adjusting the details. Changes won't be saved.Climate risks
Neighborhood: 54636
Nearby schools
Schools provided by the listing agent
- Middle: Holmen
- High: Holmen
- District: Holmen
Source: WIREX MLS. This data may not be complete. We recommend contacting the local school district to confirm school assignments for this home.

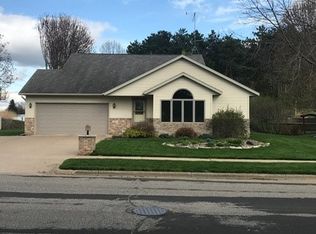

Similar homes
- $414,9003 bd3 ba2.6k sqft316 Gaarder ROAD E E, Holmen, WI 54636Active
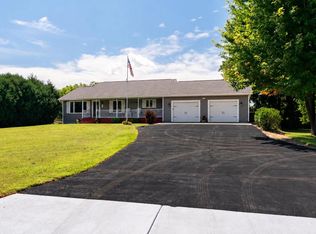 MLS ID #1977294, Jon Wilson. WIREX MLS
 - $364,9004 bd2 ba2k sqft425 Church STREET, Holmen, WI 54636Active
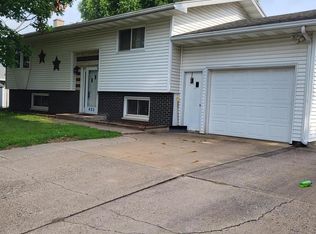 MLS ID #1975493, Julie Neitzel. WIREX MLS
 - $495,0004 bd4 ba2.8k sqft934 Amy DRIVE, Holmen, WI 54636Active
 MLS ID #1984143, Ben Bockenhauer. WIREX MLS
 - $549,0005 bd3 ba2.7k sqft1912 Brooklyn PLACE, Holmen, WI 54636Active
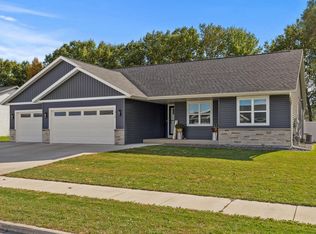 MLS ID #1985344, Colleen Hoeschen. WIREX MLS
 - $369,0004 bd2 ba2.3k sqft3205 Cliffside Dr, La Crosse, WI 54601For Sale
 MLS ID #7158497, Jesse Ebner, RE/MAX Advantage Plus. NorthstarMLS as distributed by MLS GRID
 - $379,9994 bd2 ba2.2k sqftW22882 Little Tamarack Rd, Galesville, WI 54630For SaleMLS ID #7090013, Cherie Burke, Keller Williams Premier Realty. NorthstarMLS as distributed by MLS GRID
- $350,0003 bd3 ba2.2k sqft27317 Fern Glen Rd, Winona, MN 55925For SaleMLS ID #7133707, Allie Benish, Edina Realty, Inc.. NorthstarMLS as distributed by MLS GRID
