Discover modern living in this new build by Choice Construction in Cole Addition. The open floor plan features a well-appointed kitchen with ample cabinets, counter space, and a walk-in pantry. Enjoy sunset views from the dining and living areas, or relax in the 4-season room with deck access--ideal for a home office. The main floor laundry, with a sink, cabinets, and closet, also serves as the entry from the 3-car garage. Three bedrooms are tucked on one end of the main level for privacy. This includes a private primary suite with a walk-in closet and bath featuring dual vanities and a tiled shower. Finished lower level to include 2 add'l bedrooms, full bath, family room with wet bar and exposed windows. Completion by February 2025!
Closed
$565,000
820 Crockett DRIVE, Holmen, WI 54636
5beds
3,365sqft
Single Family Residence
Built in 2025
0.3 Acres Lot
$594,400 Zestimate®
$168/sqft
$3,327 Estimated rent
Home value
$594,400
$541,000 - $654,000
$3,327/mo
Zestimate® history
Owner options
List your home for rent
$3,327/mo
Rent Zestimate®
Find your next renter with Zillow Rental Manager. Plus, with online applications, you can quickly screen prospective tenants – for free.
$3,327/mo
Rent Zestimate®
Refinance and save
$3,764/mo
Est. payment
Refinancing to a lower rate could help reduce your monthly payments and save thousands over the life of the loan.
$3,764/mo
Est. payment
Explore your selling options
Work with a Zillow partner agent
Leverage their expertise and Zillow's premium Showcase listings to get your home seen by more buyers.
Get startedList with your own agent
Get your home in front of millions of buyers by listing it on Zillow.
Learn how to do itSell it yourself
Take full control of how buyers see your home on Zillow by listing For Sale by Owner (FSBO).
List your homeWhat's special
Finished lower levelSunset viewsMain floor laundryWalk-in closetWell-appointed kitchenWalk-in pantryAmple cabinets
Zillow last checked:
Listing updated:
Listed by:
Jillian Hugo 608-385-2616,
Coldwell Banker River Valley, REALTORS
Bought with:
Michael Gritzmacher
Source: WIREX MLS,MLS#: 1901783 Originating MLS: Metro MLS
Originating MLS: Metro MLSFacts & features
Interior
Bedrooms & bathrooms
- Bedrooms: 5
- Bathrooms: 3
- Full bathrooms: 3
- Main level bedrooms: 3
Primary bedroom
- Level: Main
- Area: 196
- Dimensions: 14 x 14
Bedroom 2
- Level: Main
- Area: 132
- Dimensions: 11 x 12
Bedroom 3
- Level: Main
- Area: 154
- Dimensions: 11 x 14
Bedroom 4
- Level: Lower
- Area: 144
- Dimensions: 12 x 12
Bedroom 5
- Level: Lower
- Area: 130
- Dimensions: 10 x 13
Bathroom
- Features: Master Bedroom Bath: Tub/Shower Combo, Master Bedroom Bath
Dining room
- Level: Main
- Area: 112
- Dimensions: 14 x 8
Kitchen
- Level: Main
- Area: 168
- Dimensions: 12 x 14
Living room
- Level: Main
- Area: 224
- Dimensions: 14 x 16
Heating
- Natural Gas, Forced Air
Cooling
- Central Air
Features
- High Speed Internet, Pantry, Walk-In Closet(s), Wet Bar, Kitchen Island
- Flooring: Wood or Sim.Wood Floors
- Basement: 8'+ Ceiling,Finished,Full
Interior area
- Total structure area: 3,365
- Total interior livable area: 3,365 sqft
- Finished area above ground: 1,896
- Finished area below ground: 1,469
Property
Parking
- Total spaces: 3
- Parking features: Garage Door Opener, Attached, 3 Car
- Attached garage spaces: 3
Features
- Levels: One
- Stories: 1
- Patio & porch: Deck
Lot
- Size: 0.3 Acres
- Features: Sidewalks
Details
- Parcel number: 000
- Zoning: Residential
Construction
Type & style
- Home type: SingleFamily
- Architectural style: Ranch
- Property subtype: Single Family Residence
Materials
- Stone, Brick/Stone, Vinyl Siding
Condition
- New Construction,Under Construction,To Be Built
- New construction: Yes
- Year built: 2025
Utilities & green energy
- Sewer: Public Sewer
- Water: Public
- Utilities for property: Cable Available
Community & HOA
Community
- Subdivision: Cole Addition 8
Location
- Region: Holmen
- Municipality: Holmen
Financial & listing details
- Price per square foot: $168/sqft
- Date on market: 12/12/2024
- Inclusions: Sod & Landscape Rock In Front, Seed The Rest Of Yard, Gas Line Ran To Garage
Price history
| Date | Event | Price |
|---|---|---|
| 6/9/2025 | Sold | $565,000+0.9%$168/sqft |
Source:  WIREX MLS #1901783 Report a problem WIREX MLS #1901783 Report a problem | ||
| 3/12/2025 | Contingent | $559,900$166/sqft |
Source: WIREX MLS #1901783 Report a problem | ||
| 12/12/2024 | Listed for sale | $559,900+14.3%$166/sqft |
Source: WIREX MLS #1901783 Report a problem | ||
| 12/10/2024 | Listing removed | $489,900$146/sqft |
Source: WIREX MLS #1896909 Report a problem | ||
| 10/22/2024 | Listed for sale | $489,900$146/sqft |
Source: WIREX MLS #1896909 Report a problem | ||
Public tax history
Tax history is unavailable.
Neighborhood: 54636
Nearby homes
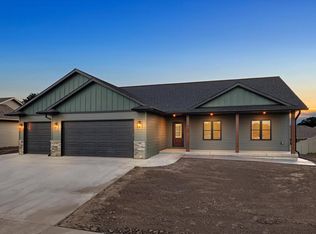
- $492,0003 bd2 ba1.9k sqft840 Crockett Dr, Holmen, WI 54636Sold
- $382,8503 bd3 ba2.2k sqft762 Crockett Dr, Holmen, WI 54636Sold

- $514,5003 bd2 ba1.7k sqft782 Crockett Dr, Holmen, WI 54636Sold
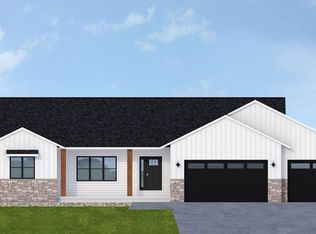
- $404,9004 bd3 ba2.4k sqft603 Pioneer Dr, Holmen, WI 54636Off Market
- $381,1003 bd2 ba2.1k sqft701 Pioneer Dr, Holmen, WI 54636Off Market
- $379,9003 bd3 ba2.2k sqft758 Crockett Dr, Holmen, WI 54636Sold
- $393,4003 bd2 ba1.9k sqft601 Pioneer Dr, Holmen, WI 54636Off Market
- $384,9003 bd3 ba2.2k sqft757 Crockett Dr, Holmen, WI 54636Sold
Nearby schools
GreatSchools rating
- 7/10Evergreen Elementary SchoolGrades: K-5Distance: 1 mi
- 8/10Holmen Middle SchoolGrades: 6-8Distance: 0.7 mi
- 4/10Holmen High SchoolGrades: 9-12Distance: 1.1 mi
Schools provided by the listing agent
- Middle: Holmen
- High: Holmen
- District: Holmen
Source: WIREX MLS. This data may not be complete. We recommend contacting the local school district to confirm school assignments for this home.


Get pre-qualified for a loan
At Zillow Home Loans, we can pre-qualify you in as little as 5 minutes with no impact to your credit score.An equal housing lender. NMLS #10287.
Sell for more on Zillow
Get a Zillow Showcase℠ listing at no additional cost and you could sell for .
$594,400
2% more
+$11,888
With Zillow Showcase(estimated)
$606,288
- Wisconsin
- La Crosse County
- Holmen
- 54636
- 820 Crockett DRIVE
Nearby cities
Nearby zip codes
Other Holmen Topics
