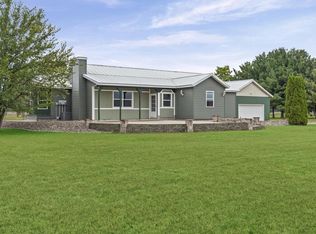
Enjoy the space and privacy of nearly 4 acres with this 4-bedroom, 3-bath home! Inside, you'll find plenty of room to spread out, including a finished basement that adds valuable living space for relaxing, entertaining, or everyday activities. The updated three-season room offers a comfortable place to take in the surroundings while enjoying the changing seasons. Step outside onto the spacious deck and enjoy beautiful views overlooking the expansive property--perfect for morning coffee, evening gatherings, or simply unwinding. Geothermal heating and cooling adds an energy-efficient feature to this inviting home. Whether you're looking for room to roam, space to entertain, or a peaceful setting to call your own, this property offers a combination of indoor comfort and outdoor space.
Active
Price cut: $5.4K (10/17)
$474,500
W5136 Hale COURT, Holmen, WI 54636
4beds
3,000sqft
Single Family Residence
Built in 2005
3.85 Acres Lot
$465,900 Zestimate®
$158/sqft
$-- HOA
What's special
Updated three-season roomGeothermal heating and coolingSpacious deck
- 7 days
- 1,252
- 59
Likely to sell faster than
Zillow last checked:
Listing updated:
Listed by:
Daniel Veglahn 608-317-1550,
Coldwell Banker River Valley, REALTORS
Source: WIREX MLS,MLS#: 1984625 Originating MLS: Metro MLS
Facts & features
Interior
Bedrooms & bathrooms
- Bedrooms: 4
- Bathrooms: 3
- Full bathrooms: 3
- Main level bedrooms: 3
Primary bedroom
- Level: Main
- Area: 225
- Dimensions: 15 x 15
Bedroom 2
- Level: Main
- Area: 132
- Dimensions: 12 x 11
Bedroom 3
- Level: Main
- Area: 132
- Dimensions: 12 x 11
Bedroom 4
- Level: Lower
- Area: 224
- Dimensions: 16 x 14
Bathroom
- Features: Shower on Lower, Tub Only, Master Bedroom Bath: Tub/Shower Combo, Shower Over Tub
Dining room
- Level: Main
- Area: 196
- Dimensions: 14 x 14
Family room
- Area: 672
- Dimensions: 28 x 24
Kitchen
- Level: Main
- Area: 210
- Dimensions: 15 x 14
Living room
- Level: Main
- Area: 285
- Dimensions: 19 x 15
Heating
- Propane, Forced Air, Geothermal
Cooling
- Central Air, Geothermal
Appliances
- Included: Dishwasher, Dryer, Microwave, Oven, Refrigerator, Washer, Water Softener
Features
- High Speed Internet, Cathedral/vaulted ceiling, Kitchen Island
- Basement: 8'+ Ceiling,Finished,Full,Full Size Windows
Interior area
- Total structure area: 3,000
- Total interior livable area: 3,000 sqft
Property
Parking
- Total spaces: 3
- Parking features: Garage Door Opener, Heated Garage, Attached, 3 Car
- Attached garage spaces: 3
Features
- Levels: One
- Stories: 1
- Patio & porch: Deck
Lot
- Size: 3.85 Acres
- Features: Wooded
Details
- Additional structures: Garden Shed
- Parcel number: 005001439010
- Zoning: residential
Construction
Type & style
- Home type: SingleFamily
- Architectural style: Ranch
- Property subtype: Single Family Residence
Materials
- Fiber Cement
Condition
- 21+ Years
- New construction: No
- Year built: 2005
Utilities & green energy
- Sewer: Septic Tank
- Water: Well
Community & HOA
Location
- Region: Holmen
- Municipality: Farmington
Financial & listing details
- Price per square foot: $158/sqft
- Tax assessed value: $461,800
- Annual tax amount: $4,735
- Date on market: 10/13/2026
- Inclusions: Oven; Range; Refrigerator; Dishwasher; Microwave; Washer; Dryer; Water Softener Owned; Shed; Lp Tank
- Exclusions: Starlink Dish.
Estimated market value
$465,900
$443,000 - $489,000
$2,809/mo
Price history
| Date | Event | Price |
|---|---|---|
| 10/17/2026 | Price change | $474,500-1.1%$158/sqft |
Source:  WIREX MLS #1984625 Report a problem | ||
| 10/13/2026 | Listed for sale | $479,900+0.6%$160/sqft |
Source: WIREX MLS #1984625 Report a problem | ||
| 9/8/2025 | Sold | $477,000-2.6%$159/sqft |
Source:  NorthstarMLS as distributed by MLS GRID #6753924 Report a problem | ||
| 8/13/2025 | Contingent | $489,900$163/sqft |
Source: WIREX MLS #1926287 Report a problem | ||
| 7/12/2025 | Listed for sale | $489,900+104.1%$163/sqft |
Source: WIREX MLS #1926287 Report a problem | ||
| 4/12/2013 | Sold | $240,000-2%$80/sqft |
Source: Public Record Report a problem | ||
| 2/5/2013 | Price change | $245,000-2%$82/sqft |
Source: Coldwell Banker River Valley, Realtors #1279868 Report a problem | ||
| 10/10/2012 | Listed for sale | $250,000+0%$83/sqft |
Source: River Valley Realty, LLC #1279868 Report a problem | ||
| 6/5/2012 | Listing removed | $249,900$83/sqft |
Source: Coldwell Banker River Valley, Realtors #1231595 Report a problem | ||
| 12/2/2011 | Listed for sale | $249,900$83/sqft |
Source: River Valley Realty, LLC #1231595 Report a problem | ||
Public tax history
| Year | Property taxes | Tax assessment |
|---|---|---|
| 2025 | $4,735 -2.7% | $307,700 |
| 2024 | $4,866 -0.8% | $307,700 |
| 2023 | $4,907 -2.4% | $307,700 |
| 2022 | $5,031 -5.9% | $307,700 |
| 2021 | $5,348 +2.4% | $307,700 |
| 2020 | $5,221 -8% | $307,700 +26.1% |
| 2019 | $5,677 +7% | $244,000 |
| 2017 | $5,306 -3.5% | $244,000 |
| 2016 | $5,501 +25.7% | $244,000 |
| 2015 | $4,375 -0.5% | $244,000 |
| 2014 | $4,395 -0.5% | $244,000 |
| 2013 | $4,416 +5.8% | $244,000 |
| 2012 | $4,175 -3.3% | $244,000 |
| 2011 | $4,316 +1.3% | $244,000 |
| 2010 | $4,261 +2.7% | $244,000 +0.9% |
| 2009 | $4,149 +8.5% | $241,800 |
| 2008 | $3,824 +0.3% | $241,800 |
| 2007 | $3,812 +16.6% | $241,800 |
| 2006 | $3,269 -23.2% | $241,800 +16.6% |
| 2005 | $4,257 +804.9% | $207,300 +842.3% |
| 2004 | $470 +85.9% | $22,000 +69.2% |
| 2003 | $253 | $13,000 |
Find assessor info on the county website
Monthly payment
Est. payment
Payment breakdown
Explore the cost of this home by adjusting the details. Changes won't be saved.Climate risks
Neighborhood: 54636
Nearby schools
Schools provided by the listing agent
- High: Melrose-Mindoro
- District: Melrose-Mindoro
Source: WIREX MLS. This data may not be complete. We recommend contacting the local school district to confirm school assignments for this home.


Similar homes
- $514,5005 bd3 ba2.5k sqftN7829 Amsterdam Prairie ROAD, Holmen, WI 54636Active
 MLS ID #1982460, Amber Lor. WIREX MLS
- $495,0004 bd4 ba2.8k sqft934 Amy DRIVE, Holmen, WI 54636Active
 MLS ID #1984143, Ben Bockenhauer. WIREX MLS
- $379,9004 bd3 ba2.4k sqft603 Pioneer DRIVE, Holmen, WI 54636Active
 MLS ID #1985441, Mark Von Ruden. WIREX MLS
- $460,0004 bd3 ba2.6k sqftW15599 State Highway 54, Melrose, WI 54642Active
 MLS ID #1966909, Tamra Nururdin. WIREX MLS
- $449,9002 bd2 ba2.6k sqftN31781 Skunk Hollow Road, Blair, WI 54616For Sale
 MLS ID #1605054, Jacqueline Hanson. NWWMLS
