Gorgeous &meticulously maintained contemporary home! A grand entry welcomes you w/ soaring two-story vaulted ceilings & an open staircase leading to both the upper & lower levels. The spacious kitchen features an abundance of beautiful hickory cabinetry and flows seamlessly into the main living areas. Retreat to the oversized primary suite offering a walk-in closet, dual sinks, & a relaxing Jacuzzi tub. You'll appreciate the ample storage & closet space throughout the home. The finished walk-out lower level boasts an expansive theater-themed family room w/ a cozy gas fireplace--perfect for entertaining or relaxing nights in. W/ 4 bdrms plus a versatile bonus rm ideal for a home office or workout space, this home flexibility for any lifestyle.
Active
Price cut: $20K (5/28)
$459,900
21563 Wolfe Run LANE, Galesville, WI 54630
4beds
3,300sqft
:
Get pre-qualified$2,867/mo
Single Family Residence
Built in 2006
0.32 Acres Lot
$454,700 Zestimate®
$139/sqft
$-- HOA
What's special
Finished walk-out lower levelWalk-in closetSpacious kitchenGrand entryOpen staircaseSoaring two-story vaulted ceilingsCozy gas fireplace
- 1 day |
- 172 |
- 8 |
Zillow last checked:
Listing updated:
Listed by:
Katie Johnson 608-797-4038,
Assist 2 Sell Premium Choice Realty, LLC
Source: WIREX MLS,MLS#: 1973576 Originating MLS: Metro MLS
Originating MLS: Metro MLSFacts & features
Interior
Bedrooms & bathrooms
- Bedrooms: 4
- Bathrooms: 3
- Full bathrooms: 2
- 1/2 bathrooms: 1
Primary bedroom
- Level: Upper
- Area: 273
- Dimensions: 21 x 13
Bedroom 2
- Level: Upper
- Area: 143
- Dimensions: 11 x 13
Bedroom 3
- Level: Lower
- Area: 168
- Dimensions: 14 x 12
Bedroom 4
- Level: Lower
- Area: 156
- Dimensions: 13 x 12
Bathroom
- Features: Shower on Lower, Tub Only, Whirlpool, Master Bedroom Bath: Tub/No Shower, Master Bedroom Bath, Shower Over Tub, Shower Stall
Dining room
- Level: Upper
- Area: 209
- Dimensions: 19 x 11
Family room
- Level: Lower
- Area: 475
- Dimensions: 19 x 25
Kitchen
- Level: Upper
- Area: 182
- Dimensions: 14 x 13
Living room
- Level: Upper
- Area: 304
- Dimensions: 19 x 16
Heating
- Natural Gas, Forced Air
Cooling
- Central Air
Appliances
- Included: Dishwasher, Dryer, Microwave, Oven, Refrigerator, Washer, Water Softener
Features
- Central Vacuum, Walk-In Closet(s), Kitchen Island
- Basement: 8'+ Ceiling,Finished,Full Size Windows,Concrete,Radon Mitigation System,Walk-Out Access
Interior area
- Total structure area: 3,300
- Total interior livable area: 3,300 sqft
Property
Parking
- Total spaces: 3.5
- Parking features: Garage Door Opener, Attached, 3 Car
- Attached garage spaces: 3.5
Features
- Patio & porch: Deck
- Has spa: Yes
- Spa features: Bath
Lot
- Size: 0.32 Acres
Details
- Parcel number: 231007340043
- Zoning: RES
Construction
Type & style
- Home type: SingleFamily
- Architectural style: Contemporary,Other
- Property subtype: Single Family Residence
Materials
- Vinyl Siding
Condition
- 11-20 Years
- New construction: No
- Year built: 2006
Utilities & green energy
- Sewer: Public Sewer
- Water: Public
- Utilities for property: Cable Available
Community & HOA
Location
- Region: Galesville
- Municipality: Galesville
Financial & listing details
- Price per square foot: $139/sqft
- Tax assessed value: $341,500
- Annual tax amount: $5,610
- Date on market: 7/28/2026
- Inclusions: Refrigerator, Stove, Dishwasher, Central Vac And Equipment, Radon Mitigation System, Workshelf In Garage, Metal Shelving In Garage
- Exclusions: Please See Attached Attributes List And History Of Property Report
Estimated market value
$454,700
$432,000 - $477,000
$2,928/mo
Price history
| Date | Event | Price |
|---|---|---|
| 7/28/2026 | Listed for sale | $459,900$139/sqft |
Source:  WIREX MLS #1973576 Report a problem WIREX MLS #1973576 Report a problem | ||
| 6/11/2026 | Pending sale | $459,900$139/sqft |
Source: WIREX MLS #1961213 Report a problem | ||
| 5/28/2026 | Price change | $459,900-4.2%$139/sqft |
Source: WIREX MLS #1961213 Report a problem | ||
| 5/6/2026 | Listed for sale | $479,900+128.6%$145/sqft |
Source: WIREX MLS #1961213 Report a problem | ||
| 10/19/2011 | Listing removed | $209,900$64/sqft |
Source: Coldwell Banker River Valley, Realtors #1198173 Report a problem | ||
| 5/13/2011 | Listed for sale | $209,900-3.9%$64/sqft |
Source: River Valley, Realtors #1198173 Report a problem | ||
| 7/15/2008 | Sold | $218,500+858.3%$66/sqft |
Source: Public Record Report a problem | ||
| 5/27/2005 | Sold | $22,800$7/sqft |
Source: Public Record Report a problem | ||
Public tax history
| Year | Property taxes | Tax assessment |
|---|---|---|
| 2024 | $5,610 -6.8% | $284,800 |
| 2023 | $6,021 -4.1% | $284,800 |
| 2022 | $6,278 +2.8% | $284,800 |
| 2021 | $6,108 +20.5% | $284,800 +61.5% |
| 2020 | $5,068 +8.4% | $176,400 |
| 2017 | $4,676 +9.3% | $176,400 |
| 2016 | $4,278 +5.5% | $176,400 |
| 2015 | $4,053 +1.1% | $176,400 |
| 2014 | $4,010 -17.9% | $176,400 -17.8% |
| 2011 | $4,884 +1.7% | $214,600 |
| 2010 | $4,803 +5.2% | $214,600 |
| 2009 | $4,566 | $214,600 |
Find assessor info on the county website
Monthly payment
Est. payment
Payment breakdown
Explore the cost of this home by adjusting the details. Changes won't be saved.Climate risks
Neighborhood: 54630
Nearby schools
GreatSchools rating
- 7/10Galesville Elementary SchoolGrades: PK-5Distance: 1.5 mi
- 7/10Galesville-Ettrick-Trempealeau Middle SchoolGrades: 6-8Distance: 2.5 mi
- 5/10Galesville-Ettrick-Trempealeau High SchoolGrades: 9-12Distance: 2.5 mi
Schools provided by the listing agent
- Elementary: Galesville
- Middle: Gale-Ettrick-Tremp
- High: Gale-Ettrick-Tremp
- District: Galesville-Ettrick-Trempealeau
Source: WIREX MLS. This data may not be complete. We recommend contacting the local school district to confirm school assignments for this home.
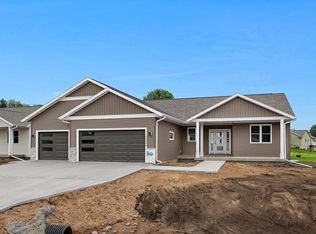
- $429,9003 bd2 ba1.7k sqft21590 Somerset Down Ln, Galesville, WI 54630Sold
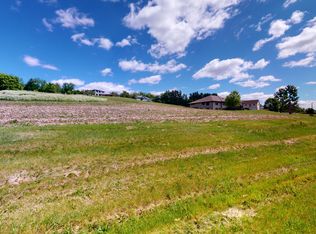
- $--9,147 Square Feet21561 Wolfe Run Ln, Galesville, WI 54630Off Market
- $429,900-- bd-- ba-- sqft21565 Wolfe Run Ln, Galesville, WI 54630Sold
- $399,9003 bd2 ba1.5k sqft21588 Somerset Downs Ln, Galesville, WI 54630New Construction

- $495,0006 bd4 ba4.9k sqft21448 Wolfe Run Ln, Galesville, WI 54630Sold
- $43,800-- bd-- ba-- sqftW22162 Wolfe Run Ln, Galesville, WI 54630Off Market
- $372,900-- bd-- ba-- sqft21559 Wolfe Run Ln, Galesville, WI 54630Off Market
- $--7,840 Square Feet21586 Somerset Downs Ln, Galesville, WI 54630Off Market
A local agent can set up tours, give advice and negotiate with sellers.
A local lender can help you make sure your offer is ready when you are.
Similar homes
- $399,9994 bd2 ba2.2k sqftW22882 Little Tamarack Rd, Galesville, WI 54630For Sale
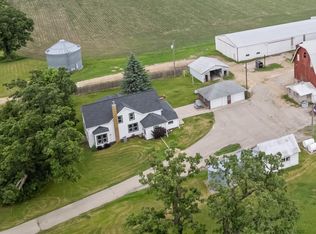
 MLS ID #7090013, Cherie Burke, Keller Williams Premier Realty. NorthstarMLS as distributed by MLS GRID
 - $494,9004 bd3 ba3.6k sqftN15782 Delaney ROAD, Trempealeau, WI 54661Active
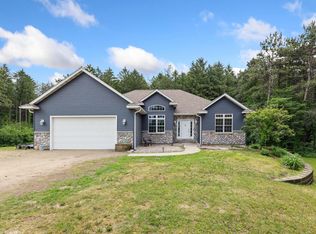 MLS ID #1965222, Sherie Grass. WIREX MLS
 - $429,9004 bd3 ba2k sqft306 Haralson Ln, La Crescent, MN 55947For Sale
 MLS ID #7116510, Angela Wilson, Gerrard-Hoeschler. NorthstarMLS as distributed by MLS GRID
 - $459,9004 bd2 ba2.6k sqft39109 Karen Ct, Winona, MN 55987For Sale
 MLS ID #7094852, Angela Thompson, Coldwell Banker River Valley, REALTORS. NorthstarMLS as distributed by MLS GRID
 - $450,0004 bd4 ba2.9k sqft912 Silver DRIVE, Holmen, WI 54636ActiveMLS ID #1968799, Alyssa Anderson. WIREX MLS
- $269,0003 bd2 ba1.6k sqft21423 Sheila Lane, Galesville, WI 54630ActiveMLS ID #1603164, Tammie Jane Hoff. WIREX MLS
- $460,0004 bd3 ba2.6k sqftW15599 State Highway 54, Melrose, WI 54642ActiveMLS ID #1966909, Tamra Nururdin. WIREX MLS
- $539,9006 bd3 ba3.5k sqft1850 Garvin Heights Rd, Winona, MN 55987For SaleMLS ID #7116367, Mitchell Walch, Coffee House Real Estate LLC. NorthstarMLS as distributed by MLS GRID
- $449,9004 bd3 ba3.2k sqft1503 Claudia Ave, La Crescent, MN 55947For SaleMLS ID #7108187, Lauren Brogle, Bluff Country Properties,LLC.. NorthstarMLS as distributed by MLS GRID
- $459,9004 bd3 ba3k sqftN8121 Badger LANE, Mindoro, WI 54644ActiveMLS ID #1970839, Dawn Levandoski. WIREX MLS
- $495,0005 bd4 ba3.9k sqft1555 48th Ave, Winona, MN 55987For SaleMLS ID #7113201, Celeste Liesch, Edina Realty, Inc.. NorthstarMLS as distributed by MLS GRID
- $449,9004 bd3 ba2.5k sqft65 6th STREET E E, Winona, MN 55987ActiveMLS ID #1967002, Jennifer Cisewski. WIREX MLS
- $512,0004 bd3 ba2.4k sqft1709 Killdeer STREET, Holmen, WI 54636ActiveMLS ID #1966293, Amber Lor. WIREX MLS
- $459,9004 bd2 ba3.1k sqft731 N 4th St, La Crescent, MN 55947For SaleMLS ID #7093589, Angela Wilson, Gerrard-Hoeschler. NorthstarMLS as distributed by MLS GRID
- $449,9004 bd3 ba2.5k sqft65 E Broadway St, Winona, MN 55987For SaleMLS ID #7091640, Jenny Cisewski, Edina Realty, Inc.. NorthstarMLS as distributed by MLS GRID
- $439,9004 bd3 ba2.3k sqft2723 Meadow Lark LANE S S, Holmen, WI 54636ActiveMLS ID #1961413, Spenser Nickelatti. WIREX MLS
- $409,0004 bd3 ba2.5k sqft1260 Wincrest Dr, Winona, MN 55987For SaleMLS ID #7112622, Brenda Scott, Coldwell Banker River Valley, REALTORS. NorthstarMLS as distributed by MLS GRID
- $489,9005 bd3 ba3.4k sqft1500 Cliffview AVENUE, Onalaska, WI 54650ActiveMLS ID #1967131, Stephanie O'Driscoll. WIREX MLS
- $429,9003 bd3 ba3.1k sqft1613 Gilmore Valley Rd, Winona, MN 55987For SaleMLS ID #7058423, Heidi Novak, Re/Max Results. NorthstarMLS as distributed by MLS GRID
- $429,9005 bd4 ba2.7k sqft1475 48th Ave, Winona, MN 55987For SaleMLS ID #7097214, Jessica Lingen, eXp Realty. NorthstarMLS as distributed by MLS GRID
