Wake up to peaceful country views and the simple beauty of rural living on this charming farmette nestled on just under 10 acres in Melrose. Whether you're looking to continue a farming tradition, start a hobby farm, or simply enjoy wide-open spaces, this property offers endless possibilities. The beautiful 4-bedroom, 3-bath home provides plenty of room to gather, relax, and create lasting memories. Set up for a full milking operation, the property includes a milking parlor and multiple outbuildings ready for livestock, equipment, storage, or your next venture. A separate 3-bedroom, 2-bath trailer home adds flexibility for flexible uses, guests or rental income. Here, you'll find space to breathe, work, and enjoy the country lifestyle you've been dreaming of.
Active
Price cut: $90K (11/9)
$440,000
W15599 State Highway 54, Melrose, WI 54642
4beds
2,650sqft
Single Family Residence
Built in ----
9.82 Acres Lot
$418,600 Zestimate®
$166/sqft
$-- HOA
What's special
Peaceful country viewsCharming farmetteMilking parlor
- 161 days
- 702
- 29
Zillow last checked:
Listing updated:
Listed by:
Tamra Nururdin 608-498-8499,
NextHome Prime Real Estate
Source: WIREX MLS,MLS#: 1966909 Originating MLS: Metro MLS
Facts & features
Interior
Bedrooms & bathrooms
- Bedrooms: 4
- Bathrooms: 3
- Full bathrooms: 3
- Main level bedrooms: 3
Primary bedroom
- Level: Main
- Area: 210
- Dimensions: 14 x 15
Bedroom 2
- Level: Main
- Area: 121
- Dimensions: 11 x 11
Bedroom 3
- Level: Main
- Area: 121
- Dimensions: 11 x 11
Bathroom
- Features: Master Bedroom Bath: Walk-In Shower, Master Bedroom Bath, Shower Over Tub, Shower Stall
Dining room
- Level: Main
- Area: 196
- Dimensions: 14 x 14
Kitchen
- Level: Main
- Area: 144
- Dimensions: 8 x 18
Living room
- Level: Main
- Area: 252
- Dimensions: 18 x 14
Office
- Level: Lower
- Area: 98
- Dimensions: 7 x 14
Heating
- Propane, Forced Air, Other
Cooling
- Central Air, Other
Appliances
- Included: Range, Refrigerator
Features
- High Speed Internet
- Basement: Full,Exposed
Interior area
- Total structure area: 2,650
- Total interior livable area: 2,650 sqft
Property
Parking
- Total spaces: 2
- Parking features: Garage Door Opener, Detached, 2 Car
- Garage spaces: 2
Features
- Levels: One
- Stories: 1
- Patio & porch: Deck
Lot
- Size: 9.82 Acres
- Features: Pasture, Tillable
Details
- Additional structures: Garden Shed
- Parcel number: 03803200000
- Zoning: Multiple
Construction
Type & style
- Home type: SingleFamily
- Architectural style: Ranch
- Property subtype: Single Family Residence
Materials
- Vinyl Siding
Condition
- 21+ Years
- New construction: No
Utilities & green energy
- Sewer: Septic Tank
- Water: Well
- Utilities for property: Cable Available
Community & HOA
Location
- Region: Melrose
- Municipality: North Bend
Financial & listing details
- Price per square foot: $166/sqft
- Tax assessed value: $361,100
- Annual tax amount: $4,623
- Date on market: 6/11/2026
- Inclusions: Stove, Fridge, Dishwasher, Microwave, Washer, Dryer, Water Softener.
- Exclusions: Sellers Personal Property.
Estimated market value
$418,600
$398,000 - $440,000
$2,728/mo
Price history
| Date | Event | Price |
|---|---|---|
| 11/9/2026 | Price change | $350,000-20.5%$132/sqft |
Source:  WIREX MLS #1987810 Report a problem | ||
| 11/8/2026 | Price change | $440,000-4.3%$166/sqft |
Source: WIREX MLS #1966909 Report a problem | ||
| 6/11/2026 | Listed for sale | $460,000$174/sqft |
Source: WIREX MLS #1966909 Report a problem | ||
Public tax history
| Year | Property taxes | Tax assessment |
|---|---|---|
| 2025 | $4,624 +9.6% | $258,500 |
| 2024 | $4,217 +20.9% | $258,500 +9% |
| 2023 | $3,489 -5.6% | $237,200 +0.3% |
| 2022 | $3,698 -7.8% | $236,600 +0.2% |
| 2021 | $4,009 -3.8% | $236,200 +29.1% |
| 2020 | $4,167 +2.4% | $182,900 -0.3% |
| 2019 | $4,070 -13.1% | $183,500 +0.1% |
| 2018 | $4,685 -1.3% | $183,300 +0.1% |
| 2017 | $4,748 +14.3% | $183,200 -0.1% |
| 2016 | $4,156 +1.3% | $183,400 +0.2% |
| 2015 | $4,103 +11.8% | $183,000 -0.2% |
| 2013 | $3,671 | $183,400 |
Find assessor info on the county website
Monthly payment
Est. payment
Payment breakdown
Explore the cost of this home by adjusting the details. Changes won't be saved.Climate risks
Neighborhood: 54642
Nearby schools
Schools provided by the listing agent
- High: Melrose-Mindoro
- District: Melrose-Mindoro
Source: WIREX MLS. This data may not be complete. We recommend contacting the local school district to confirm school assignments for this home.
- $125,0003 bd2 ba1.1k sqftW15577 State Highway 54, Melrose, WI 54642For Sale
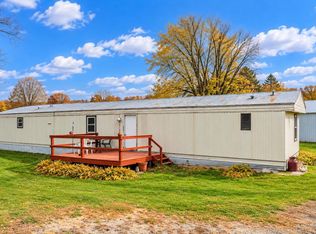
- $232,200-- bd-- ba-- sqftW15580 State Highway 54, Melrose, WI 54642Off Market
- $201,900-- bd-- ba-- sqftW15510 State Highway 54, Melrose, WI 54642Off Market
- $338,000-- bd-- ba-- sqftW15610 State Highway 54, Melrose, WI 54642Off Market
Similar homes
- $399,0004 bd3 ba2.4k sqft5328 Dallas AVENUE, Sparta, WI 54656Active
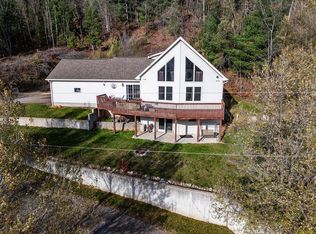 MLS ID #1988998, Angela Greene. WIREX MLS
- $467,5004 bd3 ba3k sqftW5136 Hale COURT, Holmen, WI 54636Active
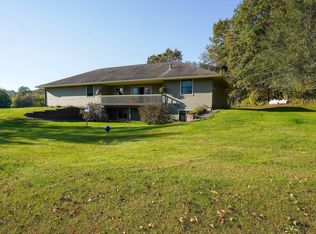 MLS ID #1984625, Daniel Veglahn. WIREX MLS
- $245,0002 bd1 ba1.5k sqftN574 N Bend Dr, Melrose, WI 54642For Sale
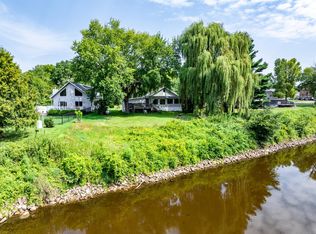
 MLS ID #7121463, Sheryl A. Reedy, RE/MAX Results. NorthstarMLS as distributed by MLS GRID
- $494,9004 bd3 ba2.9k sqft4086 Pineview STREET, Onalaska, WI 54650Active
 MLS ID #1988666, Sherie Grass. WIREX MLS
- $311,0003 bd3 ba2.5k sqftN4870 State Highway 54 Highway, Black River Falls, WI 54615For Sale
 MLS ID #1606020, Lana Thomley. NWWMLS
