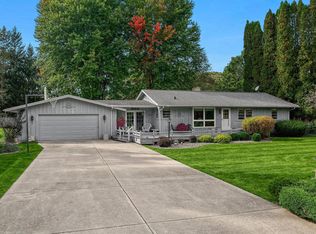
Country Living, City Convenience! Just 9 minutes from Onalaska, this 3BR, 3BA raised ranch sits on 6.6 acres, including a separate 1.75-acre lot. You'll enjoy the bright, spacious kitchen and living area. Wind down after a long day in the spacious 3-season sunroom, or use it for entertaining. Acreage this close to the city is increasingly hard to find, making this a truly special opportunity. Outside, a 30x45 pole shed with a horse stall and chicken coop, a two-story barn, and a fenced area offer endless possibilities.. An added bonus: just 2 acres are taxed as residential, with the remaining 4.6 acres taxed as agricultural. Enjoy country space and privacy just minutes from city conveniences.
Active
$545,000
N3355 Miller ROAD, La Crosse, WI 54601
3beds
2,300sqft
Single Family Residence
Built in 1971
6.6 Acres Lot
$526,000 Zestimate®
$237/sqft
$-- HOA
What's special
Two-story barnFenced areaBright spacious kitchen
- 32 days
- 1,912
- 114
Likely to sell faster than
Zillow last checked:
Listing updated:
Listed by:
Nicole Dahl 608-769-9191,
@properties La Crosse
Source: WIREX MLS,MLS#: 1980961 Originating MLS: Metro MLS
Facts & features
Interior
Bedrooms & bathrooms
- Bedrooms: 3
- Bathrooms: 3
- Full bathrooms: 3
- Main level bedrooms: 3
Primary bedroom
- Level: Main
- Area: 192
- Dimensions: 16 x 12
Bedroom 2
- Level: Main
- Area: 154
- Dimensions: 14 x 11
Bedroom 3
- Level: Main
- Area: 110
- Dimensions: 11 x 10
Bathroom
- Features: Shower on Lower, Tub Only, Master Bedroom Bath: Tub/Shower Combo, Master Bedroom Bath, Shower Over Tub, Shower Stall
Dining room
- Level: Main
- Area: 143
- Dimensions: 13 x 11
Family room
- Level: Main
- Area: 288
- Dimensions: 24 x 12
Kitchen
- Level: Main
- Area: 192
- Dimensions: 16 x 12
Living room
- Level: Main
- Area: 290
- Dimensions: 29 x 10
Heating
- Natural Gas, Solar, Wood/Coal, Forced Air
Cooling
- Central Air
Appliances
- Included: Dishwasher, Dryer, Oven, Range, Refrigerator, Washer
Features
- Pantry, Walk-In Closet(s), Kitchen Island
- Flooring: Wood
- Basement: 8'+ Ceiling,Full,Full Size Windows,Partially Finished,Radon Mitigation System,Walk-Out Access,Exposed
Interior area
- Total structure area: 2,300
- Total interior livable area: 2,300 sqft
Property
Parking
- Total spaces: 2
- Parking features: Basement Access, Built-in under Home, Garage Door Opener, Attached, 2 Car, 1 Space
- Attached garage spaces: 2
Features
- Levels: Bi-Level
- Patio & porch: Deck
- Fencing: Fenced Yard
Lot
- Size: 6.6 Acres
- Features: Horse Allowed, Hobby Farm, Wooded
Details
- Additional structures: Barn(s), Pole Barn
- Parcel number: 009001150000
- Zoning: Res-Ag
- Horses can be raised: Yes
Construction
Type & style
- Home type: SingleFamily
- Architectural style: Raised Ranch
- Property subtype: Single Family Residence
Materials
- Vinyl Siding
Condition
- 21+ Years
- New construction: No
- Year built: 1971
Utilities & green energy
- Sewer: Septic Tank
- Water: Well
Community & HOA
Location
- Region: La Crosse
- Municipality: Medary
Financial & listing details
- Price per square foot: $237/sqft
- Tax assessed value: $390,600
- Annual tax amount: $3,957
- Date on market: 9/17/2026
- Inclusions: Stove/Oven, Refrigerator, Dishwasher, Washer, Dryer, And Combo Dryer/Washer
- Exclusions: Seller's Personal Property. Dog Wash Is Not Included But Is Negotiable.
Estimated market value
$526,000
$500,000 - $552,000
$2,735/mo
Price history
| Date | Event | Price |
|---|---|---|
| 9/17/2026 | Listed for sale | $545,000+9%$237/sqft |
Source:  WIREX MLS #1980961 Report a problem | ||
| 9/23/2022 | Sold | $500,000+0%$217/sqft |
Source: WIREX MLS #1799963 Report a problem | ||
| 7/21/2022 | Pending sale | $499,900$217/sqft |
Source: WIREX MLS #1799963 Report a problem | ||
| 6/28/2022 | Listed for sale | $499,900+38.9%$217/sqft |
Source: WIREX MLS #1799963 Report a problem | ||
| 12/1/2018 | Listing removed | $359,900$156/sqft |
Source: NEXTGEN LLC, REALTORS #1589906 Report a problem | ||
| 8/7/2018 | Price change | $359,900-2.7%$156/sqft |
Source: NEXTGEN LLC, REALTORS #1589906 Report a problem | ||
| 6/13/2018 | Listed for sale | $369,900+68.2%$161/sqft |
Source: NEXTGEN LLC, REALTORS #1589906 Report a problem | ||
| 7/30/2003 | Sold | $219,900$96/sqft |
Source: Agent Provided Report a problem | ||
Public tax history
| Year | Property taxes | Tax assessment |
|---|---|---|
| 2025 | $3,684 +18.2% | $277,300 |
| 2024 | $3,118 -11.9% | $277,300 |
| 2023 | $3,540 +5.9% | $277,300 |
| 2022 | $3,343 -13.1% | $277,300 |
| 2021 | $3,846 +1.2% | $277,300 +19.6% |
| 2020 | $3,801 -1% | $231,900 |
| 2019 | $3,839 +5.8% | $231,900 |
| 2017 | $3,626 -2.3% | $231,900 +13.3% |
| 2016 | $3,713 +3.2% | $204,700 0% |
| 2015 | $3,598 +6.4% | $204,800 |
| 2014 | $3,380 -7.6% | $204,800 -1.8% |
| 2013 | $3,660 +8.3% | $208,500 |
| 2012 | $3,379 -5.9% | $208,500 |
| 2011 | $3,592 +0.7% | $208,500 |
| 2010 | $3,566 +6.5% | $208,500 -1.2% |
| 2009 | $3,348 +1.9% | $211,000 +1% |
| 2008 | $3,286 +3.7% | $209,000 |
| 2007 | $3,170 +3.5% | $209,000 |
| 2006 | $3,063 +1% | $209,000 +42.1% |
| 2005 | $3,032 -3.9% | $147,100 |
| 2004 | $3,154 +12.7% | $147,100 |
| 2003 | $2,799 +2% | $147,100 -0.1% |
| 2002 | $2,745 -1.3% | $147,200 -0.2% |
| 2001 | $2,782 +10.5% | $147,500 |
| 2000 | $2,517 | $147,500 |
Find assessor info on the county website
Monthly payment
Est. payment
Payment breakdown
Explore the cost of this home by adjusting the details. Changes won't be saved.Climate risks
Neighborhood: 54601
Nearby schools
Schools provided by the listing agent
- District: La Crosse
Source: WIREX MLS. This data may not be complete. We recommend contacting the local school district to confirm school assignments for this home.
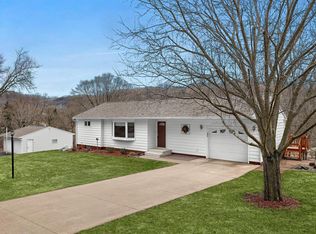
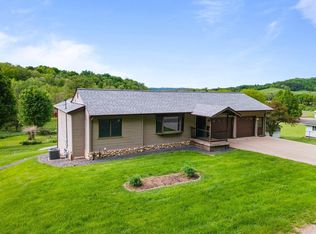
Similar homes
- $525,0003 bd3 ba2.9k sqftW5267 County Road B, La Crosse, WI 54601Active
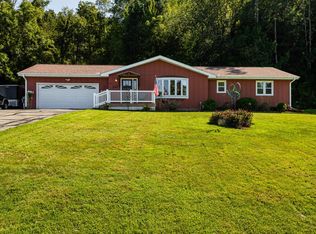 MLS ID #1978963, Susan Sacia. WIREX MLS
- $399,9003 bd2 ba2k sqftW5240 US Highway 14/61, La Crosse, WI 54601Active
 MLS ID #1979989, Jill Raven. WIREX MLS
- $725,0003 bd3 ba3.2k sqftW4591 Drectrah ROAD, La Crosse, WI 54601Active
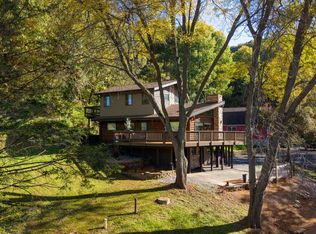 MLS ID #1983726, Michael Hillyer. WIREX MLS
- $429,9003 bd2 ba2.5k sqftN1253 Bloomer Mill ROAD, La Crosse, WI 54601Active
 MLS ID #1983794, David Snyder. WIREX MLS
- $529,9003 bd2 ba2.6k sqft1184 Crescent Hills Dr, La Crescent, MN 55947For Sale
 MLS ID #7085529, Angela Wilson, Gerrard-Hoeschler. NorthstarMLS as distributed by MLS GRID
- $369,0004 bd2 ba2.3k sqft3205 Cliffside Dr, La Crosse, WI 54601For SaleMLS ID #7158497, Jesse Ebner, RE/MAX Advantage Plus. NorthstarMLS as distributed by MLS GRID
- $375,8004 bd2 ba1.9k sqft3836 33rd Street S, La Crosse, WI 54601For Sale
 MLS ID #1603720, Tammie Jane Hoff. NWWMLS
- $535,0004 bd3 ba2.4k sqft1395 Claudia Ave, La Crescent, MN 55947For SaleMLS ID #7156228, Nicole Dahl, @properties La Crosse. NorthstarMLS as distributed by MLS GRID
