Welcome to this extraordinary private estate where refined living, natural beauty and exceptional craftsmanship come together across 6.44 acres. The expansive wraparound deck is the perfect place to relax, entertain and enjoy the property throughout the day. Inside you will find vaulted ceilings, abundant natural light and an inviting open flow leading to a dream chef's kitchen with a large farmhouse copper sink and matching copper vent hood. The upper level offers a beautiful primary suite with a full bath, walk in closet, office space and private deck. The three story garage features a massive 2.5 car garage and workshop, an entertaining level with stove and bar and an unfinished upper level ready for your vision. A rare opportunity to own a truly remarkable piece of prime real estate.
Active
$725,000
W4591 Drectrah ROAD, La Crosse, WI 54601
3beds
3,227sqft
Single Family Residence
Built in 1980
6.44 Acres Lot
$689,900 Zestimate®
$225/sqft
$-- HOA
What's special
Three story garageLarge farmhouse copper sinkInviting open flowVaulted ceilingsAbundant natural lightPrivate deckExpansive wraparound deck
- 12 days
- 1,858
- 81
Zillow last checked:
Listing updated:
Listed by:
Michael Hillyer 608-386-7730,
@properties La Crosse
Source: WIREX MLS,MLS#: 1983726 Originating MLS: Metro MLS
Facts & features
Interior
Bedrooms & bathrooms
- Bedrooms: 3
- Bathrooms: 3
- Full bathrooms: 2
- 1/2 bathrooms: 1
Primary bedroom
- Level: Upper
- Area: 345
- Dimensions: 23 x 15
Bedroom 2
- Level: Lower
- Area: 156
- Dimensions: 12 x 13
Bedroom 3
- Level: Lower
- Area: 110
- Dimensions: 10 x 11
Dining room
- Level: Main
- Area: 110
- Dimensions: 10 x 11
Kitchen
- Level: Main
- Area: 252
- Dimensions: 14 x 18
Living room
- Level: Main
- Area: 405
- Dimensions: 15 x 27
Office
- Level: Upper
- Area: 96
- Dimensions: 8 x 12
Heating
- Propane, Forced Air
Cooling
- Central Air
Appliances
- Included: Dishwasher, Dryer, Oven, Range, Refrigerator, Washer, Water Softener
Features
- High Speed Internet, Cathedral/vaulted ceiling, Walk-In Closet(s), Kitchen Island
- Basement: Full,Full Size Windows,Walk-Out Access,Exposed
Interior area
- Total structure area: 3,227
- Total interior livable area: 3,227 sqft
Property
Parking
- Total spaces: 2.5
- Parking features: Garage Door Opener, Detached, 2 Car
- Garage spaces: 2.5
Features
- Levels: Two
- Stories: 2
- Patio & porch: Deck
Lot
- Size: 6.44 Acres
Details
- Parcel number: 002000415003
- Zoning: Residential
Construction
Type & style
- Home type: SingleFamily
- Architectural style: Log Home
- Property subtype: Single Family Residence
Materials
- Masonite/PressBoard, Vinyl Siding, Wood Siding
Condition
- 21+ Years
- New construction: No
- Year built: 1980
Utilities & green energy
- Sewer: Septic Tank
- Water: Well
- Utilities for property: Cable Available
Community & HOA
Location
- Region: La Crosse
- Municipality: Barre
Financial & listing details
- Price per square foot: $225/sqft
- Tax assessed value: $553,800
- Annual tax amount: $5,610
- Date on market: 10/7/2026
- Inclusions: Refrigerator. Range/Stove. Dishwasher. Washer. Dryer. Water Softener(Owned). Tv In Garage, Playhouse/Shed
Estimated market value
$689,900
$655,000 - $724,000
$3,289/mo
Price history
| Date | Event | Price |
|---|---|---|
| 10/7/2026 | Listed for sale | $725,000+163.6%$225/sqft |
Source:  WIREX MLS #1983726 Report a problem | ||
| 12/19/2008 | Sold | $275,000+37.5%$85/sqft |
Source: Public Record Report a problem | ||
| 8/6/2007 | Sold | $200,000$62/sqft |
Source: Public Record Report a problem | ||
Public tax history
| Year | Property taxes | Tax assessment |
|---|---|---|
| 2025 | $5,425 +1.7% | $425,100 |
| 2024 | $5,335 +3.6% | $425,100 |
| 2023 | $5,150 +5.3% | $425,100 |
| 2022 | $4,889 +0.5% | $425,100 +51.2% |
| 2021 | $4,864 +6% | $281,100 |
| 2020 | $4,591 -3.6% | $281,100 |
| 2019 | $4,764 +11.1% | $281,100 |
| 2017 | $4,288 -4.3% | $281,100 |
| 2016 | $4,479 +2% | $281,100 |
| 2015 | $4,392 +2.3% | $281,100 |
| 2014 | $4,296 +4.8% | $281,100 +19.7% |
| 2013 | $4,098 +6.8% | $234,800 |
| 2012 | $3,836 +0.5% | $234,800 |
| 2011 | $3,818 -2.3% | $234,800 |
| 2010 | $3,907 +23.9% | $234,800 +17.4% |
| 2009 | $3,153 -2.4% | $200,000 |
| 2008 | $3,232 -16% | $200,000 -24.5% |
| 2007 | $3,847 +1% | $264,800 |
| 2006 | $3,808 +8.3% | $264,800 +32.4% |
| 2005 | $3,517 -13.4% | $200,000 |
| 2004 | $4,060 +28.1% | $200,000 |
| 2003 | $3,168 -14.3% | $200,000 +35.5% |
| 2002 | $3,695 +30.1% | $147,600 |
| 2001 | $2,840 +3.1% | $147,600 |
| 2000 | $2,755 | $147,600 |
Find assessor info on the county website
Monthly payment
Est. payment
Payment breakdown
Explore the cost of this home by adjusting the details. Changes won't be saved.Climate risks
Neighborhood: 54601
Nearby schools
Schools provided by the listing agent
- Elementary: West Salem
- Middle: West Salem
- High: West Salem
- District: West Salem
Source: WIREX MLS. This data may not be complete. We recommend contacting the local school district to confirm school assignments for this home.
Similar homes
- $799,9004 bd4 ba4.4k sqftW3816 Highland DRIVE, La Crosse, WI 54601Active
 MLS ID #1981016, Dan Stacey. WIREX MLS
- $825,0005 bd4 ba4.5k sqftW5664 Stone Hill ROAD N N, La Crosse, WI 54601Active
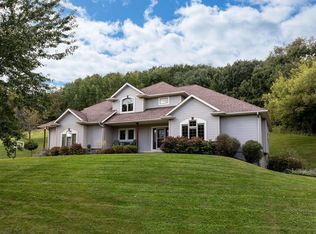 MLS ID #1982443, William Vaughn Favre. WIREX MLS
- $545,0003 bd3 ba2.3k sqftN3355 Miller ROAD, La Crosse, WI 54601Active
 MLS ID #1980961, Nicole Dahl. WIREX MLS
- $525,0003 bd3 ba2.9k sqftW5267 County Road B, La Crosse, WI 54601Active
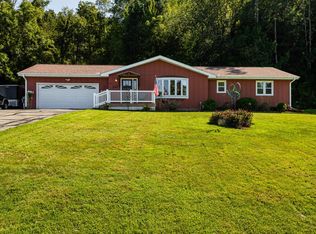 MLS ID #1978963, Susan Sacia. WIREX MLS
- $369,0004 bd2 ba2.3k sqft3205 Cliffside Dr, La Crosse, WI 54601For Sale
 MLS ID #7158497, Jesse Ebner, RE/MAX Advantage Plus. NorthstarMLS as distributed by MLS GRID
- $375,8004 bd2 ba1.9k sqft3836 33rd Street S, La Crosse, WI 54601For Sale
 MLS ID #1603720, Tammie Jane Hoff. NWWMLS
- $589,9003 bd2 ba3.1k sqft525 S 14th St, La Crescent, MN 55947For SaleMLS ID #7155252, Angela Wilson, Gerrard-Hoeschler. NorthstarMLS as distributed by MLS GRID
