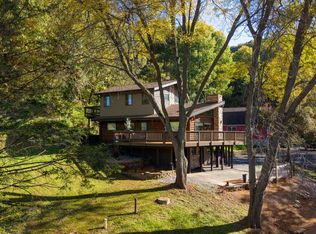
Luxury living just outside of town, with 6.2 acres, a wooded backdrop and wildlife just beyond the yard. This is a home that makes room for the lifestyle you want, from hosting friends on the expansive Trex deck and paver patio to working from home, fitting in a workout or gathering around the lower level bar. At the heart of it all, a dramatic two story living room with built ins and a gas fireplace overlooks the beautifully landscaped grounds. The kitchen offers a pantry, granite countertops, a breakfast bar with additional seating and a spacious dining area. A main floor primary suite has access to the outdoor space, plus 3 bedrooms upstairs and a 5th in the walkout lower level. The heated 4 car garage with basement access is the finishing touch.
Active
Price cut: $25K (10/12)
$825,000
W5664 Stone Hill ROAD N N, La Crosse, WI 54601
5beds
4,530sqft
Single Family Residence
Built in 2005
6.21 Acres Lot
$796,600 Zestimate®
$182/sqft
$-- HOA
What's special
Gas fireplaceWooded backdropBeautifully landscaped groundsSpacious dining areaBuilt insPaver patioExpansive trex deck
- 21 days
- 1,880
- 94
Likely to sell faster than
Zillow last checked:
Listing updated:
Listed by:
William Vaughn Favre 608-769-6893,
@properties La Crosse
Source: WIREX MLS,MLS#: 1982443 Originating MLS: Metro MLS
Facts & features
Interior
Bedrooms & bathrooms
- Bedrooms: 5
- Bathrooms: 4
- Full bathrooms: 3
- 1/2 bathrooms: 2
- Main level bedrooms: 1
Primary bedroom
- Level: Main
- Area: 208
- Dimensions: 13 x 16
Bedroom 2
- Level: Upper
- Area: 143
- Dimensions: 11 x 13
Bedroom 3
- Level: Upper
- Area: 156
- Dimensions: 12 x 13
Bedroom 4
- Level: Upper
- Area: 165
- Dimensions: 11 x 15
Bedroom 5
- Level: Lower
- Area: 195
- Dimensions: 13 x 15
Bathroom
- Features: Shower on Lower, Tub Only, Ceramic Tile, Whirlpool, Master Bedroom Bath: Tub/No Shower, Master Bedroom Bath: Walk-In Shower, Master Bedroom Bath, Shower Over Tub, Shower Stall
Dining room
- Level: Main
- Area: 182
- Dimensions: 13 x 14
Family room
- Level: Lower
- Area: 340
- Dimensions: 17 x 20
Kitchen
- Level: Main
- Area: 169
- Dimensions: 13 x 13
Living room
- Level: Main
- Area: 360
- Dimensions: 18 x 20
Office
- Area: 143
- Dimensions: 11 x 13
Heating
- Natural Gas, Forced Air, Zoned
Cooling
- Central Air
Appliances
- Included: Dishwasher, Dryer, Microwave, Range, Refrigerator, Washer
Features
- High Speed Internet, Pantry, Cathedral/vaulted ceiling, Walk-In Closet(s), Wet Bar
- Basement: Finished,Full,Full Size Windows,Concrete,Walk-Out Access
Interior area
- Total structure area: 4,530
- Total interior livable area: 4,530 sqft
- Finished area above ground: 2,853
- Finished area below ground: 1,677
Property
Parking
- Total spaces: 4
- Parking features: Basement Access, Garage Door Opener, Heated Garage, Attached, 4 Car, 1 Space
- Attached garage spaces: 4
Features
- Levels: One and One Half
- Stories: 1
- Patio & porch: Deck, Patio
- Has spa: Yes
- Spa features: Bath
Lot
- Size: 6.21 Acres
- Features: Wooded
Details
- Parcel number: 009001146001
- Zoning: RES
Construction
Type & style
- Home type: SingleFamily
- Architectural style: Contemporary
- Property subtype: Single Family Residence
Materials
- Aluminum Siding, Aluminum/Steel, Stone, Brick/Stone
Condition
- 21+ Years
- New construction: No
- Year built: 2005
Utilities & green energy
- Sewer: Septic Tank
- Water: Well
- Utilities for property: Cable Available
Community & HOA
Location
- Region: La Crosse
- Municipality: Medary
Financial & listing details
- Price per square foot: $182/sqft
- Tax assessed value: $836,500
- Annual tax amount: $8,202
- Date on market: 9/28/2026
- Inclusions: Range, Refrigerator, Disposal, Dishwasher, Microwave, Water Softener, Washer, Dryer, Central Vac, Pool Table, Mini Fridge In Ll, Microwave In Ll
Estimated market value
$796,600
$757,000 - $836,000
$3,825/mo
Price history
| Date | Event | Price |
|---|---|---|
| 10/12/2026 | Price change | $825,000-2.9%$182/sqft |
Source:  WIREX MLS #1982443 Report a problem | ||
| 9/28/2026 | Listed for sale | $850,000+28.8%$188/sqft |
Source: WIREX MLS #1982443 Report a problem | ||
| 10/25/2021 | Sold | $660,000+1.6%$146/sqft |
Source: WIREX MLS #1762448 Report a problem | ||
| 9/27/2021 | Pending sale | $649,900$143/sqft |
Source: WIREX MLS #1762448 Report a problem | ||
| 9/9/2021 | Listed for sale | $649,900+843.3%$143/sqft |
Source: WIREX MLS #1762448 Report a problem | ||
| 1/26/2005 | Sold | $68,900$15/sqft |
Source: Public Record Report a problem | ||
Public tax history
| Year | Property taxes | Tax assessment |
|---|---|---|
| 2025 | $8,203 +17.3% | $593,900 |
| 2024 | $6,995 -7.7% | $593,900 |
| 2023 | $7,581 +5.9% | $593,900 |
| 2022 | $7,159 -13.1% | $593,900 |
| 2021 | $8,237 -5.4% | $593,900 +11.7% |
| 2020 | $8,711 -1% | $531,500 |
| 2019 | $8,798 +5.8% | $531,500 |
| 2017 | $8,312 +3.8% | $531,500 +20.4% |
| 2016 | $8,005 +0.9% | $441,300 |
| 2015 | $7,934 +6.2% | $441,300 |
| 2014 | $7,473 -7.6% | $441,300 -1.8% |
| 2013 | $8,087 +8.6% | $449,600 |
| 2012 | $7,445 -6% | $449,600 |
| 2011 | $7,917 +0.7% | $449,600 |
| 2010 | $7,861 +9.3% | $449,600 +1.3% |
| 2009 | $7,191 +1.4% | $444,000 |
| 2008 | $7,088 +4% | $444,000 |
| 2007 | $6,812 +7.3% | $444,000 |
| 2006 | $6,350 | $444,000 |
Find assessor info on the county website
Monthly payment
Est. payment
Payment breakdown
Explore the cost of this home by adjusting the details. Changes won't be saved.Climate risks
Neighborhood: 54601
Nearby schools
Schools provided by the listing agent
- District: La Crosse
Source: WIREX MLS. This data may not be complete. We recommend contacting the local school district to confirm school assignments for this home.
- $684,700-- bd-- ba-- sqftW5672 Stonehill Rd N, La Crosse, WI 54601Off Market
- $775,9004 bd2 ba3.2k sqftW5648 Stonehill Rd, La Crosse, WI 54601Off Market
- $797,100-- bd-- ba-- sqftW5648 Stone Hill Rd N, La Crosse, WI 54601Off Market
- $478,8003 bd3 ba2.8k sqftW5646 Stonehill Rd N, La Crosse, WI 54601Off Market
Similar homes
- $799,9004 bd4 ba4.4k sqftW3816 Highland DRIVE, La Crosse, WI 54601Active
 MLS ID #1981016, Dan Stacey. WIREX MLS
- $725,0003 bd3 ba3.2k sqftW4591 Drectrah ROAD, La Crosse, WI 54601Active
 MLS ID #1983726, Michael Hillyer. WIREX MLS
- $545,0003 bd3 ba2.3k sqftN3355 Miller ROAD, La Crosse, WI 54601Active
 MLS ID #1980961, Nicole Dahl. WIREX MLS
- $720,0005 bd4 ba3k sqftN5076 Wildflower LANE, West Salem, WI 54669Active
 MLS ID #1969711, Sally Fischer. WIREX MLS
- $1,100,0005 bd3 ba5k sqft5000 County Road 21, La Crescent, MN 55947For Sale
 MLS ID #7149166, Jeff Brogle, Bluff Country Properties,LLC.. NorthstarMLS as distributed by MLS GRID
- $639,5005 bd3 ba4.1k sqft47060 Queens Cove Cir, La Crescent, MN 55947For SaleMLS ID #7096217, Aaron Bartsch, Castle Realty, LLC. NorthstarMLS as distributed by MLS GRID
