Discover this exceptional Innsbruck 3-acre property that offers a perfect blend of comfort and style featuring 5 spacious bedrooms, 4 well-appointed bathrooms, an open floor plan, and LL family room with dry bar for entertaining. Enjoy the impressive ceilings and expansive windows that fill the space with natural light while showcasing stunning views of the wooded countryside. The backyard is a private oasis featuring a Pergola (which can hold additional solar panels), a built-in stone fireplace with patio lighting and outlets. This home is extremely efficient with solar panels as well as battery backup system.
Active
$735,000
N5076 Wildflower LANE, West Salem, WI 54669
5beds
2,750sqft
:
Get pre-qualified$4,834/mo
Single Family Residence
Built in 2006
3.17 Acres Lot
$721,000 Zestimate®
$267/sqft
$-- HOA
What's special
Open floor planImpressive ceilings
- 36 days |
- 1,485 |
- 57 |
Zillow last checked:
Listing updated:
Listed by:
Sally Fischer 608-406-0293,
eXp Realty LLC
Source: WIREX MLS,MLS#: 1969711 Originating MLS: Metro MLS
Originating MLS: Metro MLSFacts & features
Interior
Bedrooms & bathrooms
- Bedrooms: 5
- Bathrooms: 4
- Full bathrooms: 3
- 1/2 bathrooms: 1
- Main level bedrooms: 1
Primary bedroom
- Level: Main
- Area: 240
- Dimensions: 15 x 16
Bedroom 2
- Level: Upper
- Area: 154
- Dimensions: 14 x 11
Bedroom 3
- Level: Upper
- Area: 169
- Dimensions: 13 x 13
Bedroom 4
- Level: Lower
- Area: 143
- Dimensions: 13 x 11
Bedroom 5
- Level: Upper
- Area: 225
- Dimensions: 15 x 15
Bathroom
- Features: Ceramic Tile, Whirlpool, Master Bedroom Bath: Tub/No Shower, Master Bedroom Bath: Walk-In Shower, Master Bedroom Bath
Dining room
- Level: Main
- Area: 182
- Dimensions: 14 x 13
Family room
- Level: Lower
- Area: 520
- Dimensions: 20 x 26
Kitchen
- Level: Main
- Area: 195
- Dimensions: 15 x 13
Living room
- Level: Main
- Area: 360
- Dimensions: 20 x 18
Heating
- Propane, Forced Air, Heat Pump
Cooling
- Central Air
Appliances
- Included: Dishwasher, Disposal, Dryer, Microwave, Range, Refrigerator, Washer, Water Softener
Features
- Cathedral/vaulted ceiling, Walk-In Closet(s)
- Flooring: Wood
- Basement: Finished,Full,Walk-Out Access
Interior area
- Total structure area: 3,200
- Total interior livable area: 2,750 sqft
- Finished area above ground: 1,860
- Finished area below ground: 890
Video & virtual tour
Property
Parking
- Total spaces: 3
- Parking features: Garage Door Opener, Attached, 3 Car, 1 Space
- Attached garage spaces: 3
Features
- Levels: Two
- Stories: 2
- Patio & porch: Deck, Patio
- Has spa: Yes
- Spa features: Bath
Lot
- Size: 3.17 Acres
- Features: Wooded
Details
- Parcel number: 007001354003
- Zoning: Residential
Construction
Type & style
- Home type: SingleFamily
- Architectural style: Contemporary
- Property subtype: Single Family Residence
Materials
- Brick, Brick/Stone, Vinyl Siding
Condition
- 11-20 Years
- New construction: No
- Year built: 2006
Utilities & green energy
- Sewer: Septic Tank
- Water: Municipal Shared Well, Shared Well
Community & HOA
Community
- Security: Security System
- Subdivision: Innsbruck
Location
- Region: West Salem
- Municipality: Hamilton
Financial & listing details
- Price per square foot: $267/sqft
- Tax assessed value: $626,400
- Annual tax amount: $7,982
- Date on market: 7/1/2026
- Inclusions: Playset, Solar Panels, And All Appliances, Car Charging Station In The Garage.
Estimated market value
$721,000
$685,000 - $757,000
$3,824/mo
Price history
| Date | Event | Price |
|---|---|---|
| 7/1/2026 | Listed for sale | $735,000-2%$267/sqft |
Source: eXp Realty #1969711 Report a problem | ||
| 5/10/2026 | Listing removed | $750,000$273/sqft |
Source: eXp Realty #1949102 Report a problem | ||
| 4/9/2026 | Price change | $750,000-2.1%$273/sqft |
Source:  WIREX MLS #1949102 Report a problem WIREX MLS #1949102 Report a problem | ||
| 3/11/2026 | Price change | $765,900-1.2%$279/sqft |
Source: WIREX MLS #1949102 Report a problem | ||
| 2/7/2026 | Listed for sale | $775,000+29.2%$282/sqft |
Source: eXp Realty #1949102 Report a problem | ||
| 7/16/2021 | Sold | $600,000+0%$218/sqft |
Source:  NorthstarMLS as distributed by MLS GRID #6070515 Report a problem NorthstarMLS as distributed by MLS GRID #6070515 Report a problem | ||
| 5/3/2021 | Price change | $599,900-4%$218/sqft |
Source:  Metro MLS #1737589 Report a problem Metro MLS #1737589 Report a problem | ||
| 4/29/2021 | Listed for sale | $625,000+13.7%$227/sqft |
Source: Metro MLS #1737589 Report a problem | ||
| 12/30/2018 | Listing removed | $549,900$200/sqft |
Source: Coldwell Banker River Valley, REALTORS #1617393 Report a problem | ||
| 12/21/2018 | Listed for sale | $549,900+27.9%$200/sqft |
Source: Coldwell Banker River Valley, Realtors #1617393 Report a problem | ||
| 7/1/2013 | Sold | $430,000$156/sqft |
Source: Agent Provided Report a problem | ||
Public tax history
| Year | Property taxes | Tax assessment |
|---|---|---|
| 2023 | $7,397 +10.9% | $473,100 |
| 2022 | $6,672 -5.9% | $473,100 |
| 2021 | $7,089 +4% | $473,100 |
| 2020 | $6,818 -4.4% | $473,100 +27.3% |
| 2019 | $7,132 +18.4% | $371,500 |
| 2017 | $6,024 -6.4% | $371,500 |
| 2016 | $6,434 -1.2% | $371,500 |
| 2015 | $6,511 +4.8% | $371,500 |
| 2014 | $6,214 +0.5% | $371,500 |
| 2013 | $6,183 +14.2% | $371,500 +12.4% |
| 2012 | $5,416 +0.2% | $330,400 |
| 2011 | $5,405 +0.4% | $330,400 |
| 2010 | $5,384 +5.8% | $330,400 |
| 2009 | $5,088 -13.6% | $330,400 -10.5% |
| 2008 | $5,886 +9.6% | $369,200 |
| 2007 | $5,369 +1476.9% | $369,200 +1617.2% |
| 2006 | $340 +90.1% | $21,500 +198.6% |
| 2005 | $179 -3.8% | $7,200 |
| 2004 | $186 +9.3% | $7,200 |
| 2003 | $170 -7.9% | $7,200 |
| 2002 | $185 +20.8% | $7,200 |
| 2001 | $153 +6.1% | $7,200 |
| 2000 | $144 | $7,200 |
Find assessor info on the county website
Monthly payment
Est. payment
Payment breakdown
Explore the cost of this home by adjusting the details. Changes won't be saved.Climate risks
Neighborhood: 54669
Nearby schools
GreatSchools rating
- 8/10West Salem Middle SchoolGrades: 5-8Distance: 5.1 mi
- 4/10West Salem High SchoolGrades: 9-12Distance: 5 mi
- 8/10West Salem Elementary SchoolGrades: PK-4Distance: 5.2 mi
Schools provided by the listing agent
- Elementary: West Salem
- Middle: West Salem
- High: West Salem
- District: West Salem
Source: WIREX MLS. This data may not be complete. We recommend contacting the local school district to confirm school assignments for this home.
- $602,300-- bd-- ba-- sqftN5076 Wildflower Ln, West Salem, WI 54669Off Market
- $548,5004 bd3 ba3.1k sqftN5032 Wildflower Ln, West Salem, WI 54669Off Market

- $811,8005 bd4 ba3.4k sqftW5449 Innsbruck Rd, West Salem, WI 54669Off Market
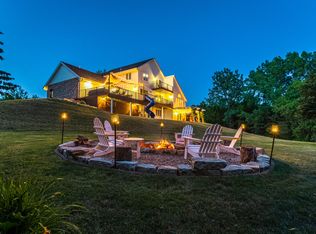
- $544,8005 bd4 ba3.5k sqftW5441 Innsbruck Rd, West Salem, WI 54669Off Market
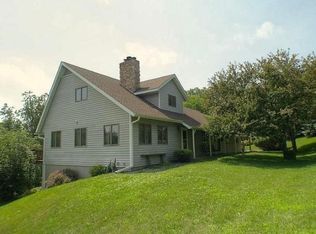
- $492,000-- bd-- ba-- sqftN5069 Wildflower Ln, West Salem, WI 54669Off Market
- $175,0006.03 acres0 Innsbruck Rd, West Salem, WI 54669Sold
- $514,500-- bd-- ba-- sqftW5415 Trail Tree Dr, West Salem, WI 54669Off Market
- $570,500-- bd-- ba-- sqftW5527 Innsbruck Rd, West Salem, WI 54669Off Market
A local agent can set up tours, give advice and negotiate with sellers.
A local lender can help you make sure your offer is ready when you are.
Similar homes
- $769,9005 bd4 ba3.6k sqftN6587 McCurdy ROAD, Holmen, WI 54636Active
 MLS ID #1969550, Alan Iverson. WIREX MLS
 - $684,9004 bd3 ba2.2k sqftW16402 Malchaski LANE, Galesville, WI 54630Active
 MLS ID #1974449, Katie Johnson. WIREX MLS
 - $610,0004 bd3 ba2.5k sqft1315 Bridger DRIVE, Holmen, WI 54636Active
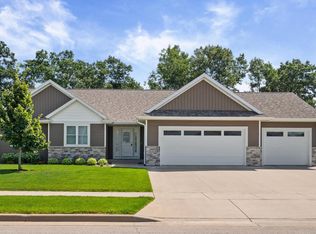 MLS ID #1974789, Michele Burton. WIREX MLS
 - $599,9004 bd4 ba3.9k sqft705 12th Ct, La Crescent, MN 55947For Sale

 MLS ID #7120079, Angela Wilson, Gerrard-Hoeschler. NorthstarMLS as distributed by MLS GRID
 - $599,9004 bd4 ba3.8k sqft705 12th COURT N N, La Crescent, MN 55947ActiveMLS ID #1974295, Angie Wilson. WIREX MLS
- $559,9003 bd4 ba2.9k sqft1025 Canary LANE, Onalaska, WI 54650ActiveMLS ID #1974223, Theresa Gerdes. WIREX MLS
- $499,9004 bd3 ba2.9k sqft4086 Pineview STREET, Onalaska, WI 54650ActiveMLS ID #1973946, Sherie Grass. WIREX MLS
- $478,9004 bd3 ba2.3k sqftN7105 Bice AVENUE, Holmen, WI 54636ActiveMLS ID #1974532, Lisa Kind. WIREX MLS
- $575,0005 bd3 ba3.3k sqft1053 Canary LANE, Onalaska, WI 54650ActiveMLS ID #1971576, Joseph Roraff. WIREX MLS
- $475,0004 bd3 ba2.4k sqft1043 John STREET, West Salem, WI 54669ActiveMLS ID #1948355, Daniel Veglahn. WIREX MLS
- $714,9003 bd2 ba2.6k sqftN7341 County Road XX, Holmen, WI 54636ActiveMLS ID #1964701, Anne DuCharme. WIREX MLS
- $699,9003 bd3 ba3.7k sqftN8620 Garfield ROAD, Holmen, WI 54636ActiveMLS ID #1966801, Anne DuCharme. WIREX MLS
- $469,9004 bd3 ba2.8k sqftW5371 Horseshoe PLACE, La Crosse, WI 54601ActiveMLS ID #1970408, Cindy Gerke-Edwards. WIREX MLS
- $714,9005 bd3 ba3.5k sqft274 Weston ROAD, Holmen, WI 54636ActiveMLS ID #1973200, Sherie Grass. WIREX MLS
- $600,0005 bd3 ba2.8k sqft2210 Tom Anderson STREET, Bangor, WI 54614ActiveMLS ID #1974107, Michele Burton. WIREX MLS
- $380,0004 bd3 ba2.1k sqftW7789 Balduzzi DRIVE, Onalaska, WI 54650ActiveMLS ID #1974866, Garrick Olerud. WIREX MLS
- $619,9004 bd4 ba3.7k sqft1009 Sunrise COURT, Onalaska, WI 54650ActiveMLS ID #1959886, Hunter Clark. WIREX MLS
- $650,0003 bd4 ba3.4k sqft2613 Baumgartner DRIVE, La Crosse, WI 54603ActiveMLS ID #1964191, Chad Moldenhauer. WIREX MLS
- $549,9004 bd4 ba3.8k sqft203 Eagle Bluff ROAD, La Crescent, MN 55947ActiveMLS ID #1966123, Eleanore McLoone. WIREX MLS
- $535,0005 bd3 ba3.5k sqft508 Curt ROAD, Holmen, WI 54636ActiveMLS ID #1973368, Angie Wilson. WIREX MLS
