This beautifully designed 2023 ranch offers the feel & quality of new construction with the bonus of a finished basement, established yard, and exclusive marsh views. The open-concept main floor is filled with natural light and features vaulted ceilings, a bright four-season room, spacious kitchen and living area, and primary suite with dual closets & tile rainfall shower. Two additional bedrooms and a convenient laundry/mudroom complete the main floor. Downstairs you'll find a large family room with an included bar, two more bedrooms with egress windows, and two nearly finished flex rooms...perfect for an office, gym, or craft room. The oversized 3+ car garage offers a convenient pull-through stall and is stubbed for heat. This home offers privacy, space, and style in Bangor!
Active
$580,000
2210 Tom Anderson STREET, Bangor, WI 54614
5beds
2,806sqft
Single Family Residence
Built in 2023
0.35 Acres Lot
$-- Zestimate®
$207/sqft
$-- HOA
What's special
Finished basementBright four-season roomTile rainfall showerOpen-concept main floorEstablished yardVaulted ceilingsFilled with natural light
- 7 hours
- 71
- 4
Zillow last checked:
Listing updated:
Listed by:
Michele Burton 608-386-3327,
Edina Realty, Inc.
Source: WIREX MLS,MLS#: 1985064 Originating MLS: Metro MLS
Originating MLS: Metro MLSFacts & features
Interior
Bedrooms & bathrooms
- Bedrooms: 5
- Bathrooms: 3
- Full bathrooms: 3
- Main level bedrooms: 3
Primary bedroom
- Level: Main
- Area: 210
- Dimensions: 15 x 14
Bedroom 2
- Level: Main
- Area: 132
- Dimensions: 12 x 11
Bedroom 3
- Level: Main
- Area: 132
- Dimensions: 12 x 11
Bedroom 4
- Level: Lower
- Area: 169
- Dimensions: 13 x 13
Bedroom 5
- Level: Lower
- Area: 192
- Dimensions: 16 x 12
Bathroom
- Features: Shower on Lower, Tub Only, Ceramic Tile, Master Bedroom Bath: Walk-In Shower, Shower Over Tub, Shower Stall
Dining room
- Level: Main
- Area: 140
- Dimensions: 14 x 10
Family room
- Level: Lower
- Area: 612
- Dimensions: 36 x 17
Kitchen
- Level: Main
- Area: 110
- Dimensions: 11 x 10
Living room
- Level: Main
- Area: 260
- Dimensions: 20 x 13
Heating
- Natural Gas, Forced Air
Cooling
- Central Air
Appliances
- Included: Dishwasher, Disposal, Microwave, Range, Refrigerator, Water Softener
Features
- High Speed Internet, Pantry, Cathedral/vaulted ceiling, Walk-In Closet(s)
- Flooring: Wood
- Basement: 8'+ Ceiling,Finished,Full,Full Size Windows,Concrete,Sump Pump
Interior area
- Total structure area: 2,806
- Total interior livable area: 2,806 sqft
- Finished area above ground: 1,663
- Finished area below ground: 1,143
Property
Parking
- Total spaces: 3.5
- Parking features: Garage Door Opener, Attached, 3 Car
- Attached garage spaces: 3.5
Features
- Levels: One
- Stories: 1
- Patio & porch: Deck, Patio
Lot
- Size: 0.35 Acres
- Features: Sidewalks
Details
- Parcel number: 013001047000
- Zoning: Residential
Construction
Type & style
- Home type: SingleFamily
- Architectural style: Ranch
- Property subtype: Single Family Residence
Materials
- Fiber Cement, Aluminum Trim, Stone, Brick/Stone
Condition
- 0-5 Years
- New construction: No
- Year built: 2023
Utilities & green energy
- Sewer: Public Sewer
- Water: Public
- Utilities for property: Cable Available
Community & HOA
Community
- Security: Security System
- Subdivision: Shelly Miller Addition
Location
- Region: Bangor
- Municipality: Bangor
Financial & listing details
- Price per square foot: $207/sqft
- Annual tax amount: $8,243
- Date on market: 10/16/2026
- Inclusions: Range, Refrigerator, Dishwasher, Disposal, Microwave, Water Softener, Basement Bar/Back Bar, Bar Mini Fridge, Bar Mounted Tv, Security Cameras
- Exclusions: Seller's Personal Property, Washer, Dryer
Estimated market value
Not available
Estimated sales range
Not available
Not available
Price history
| Date | Event | Price |
|---|---|---|
| 10/16/2026 | Listed for sale | $580,000-1.7%$207/sqft |
Source:  WIREX MLS #1985064 Report a problem WIREX MLS #1985064 Report a problem | ||
| 9/2/2026 | Listing removed | $590,000$210/sqft |
Source: WIREX MLS #1974107 Report a problem | ||
| 8/14/2026 | Price change | $590,000-1.7%$210/sqft |
Source: WIREX MLS #1974107 Report a problem | ||
| 7/31/2026 | Listed for sale | $600,000+14.9%$214/sqft |
Source: WIREX MLS #1974107 Report a problem | ||
| 7/24/2023 | Sold | $522,050+8.8%$186/sqft |
Source: WIREX MLS #1829130 Report a problem | ||
| 5/3/2023 | Pending sale | $479,900$171/sqft |
Source: WIREX MLS #1829130 Report a problem | ||
| 3/31/2023 | Listed for sale | $479,900$171/sqft |
Source: WIREX MLS #1829130 Report a problem | ||
Public tax history
Tax history is unavailable.
Monthly payment
Est. payment
Payment breakdown
Explore the cost of this home by adjusting the details. Changes won't be saved.Climate risks
Neighborhood: 54614
Nearby schools
Schools provided by the listing agent
- Elementary: Bangor
- High: Bangor
- District: Bangor
Source: WIREX MLS. This data may not be complete. We recommend contacting the local school district to confirm school assignments for this home.


Similar homes
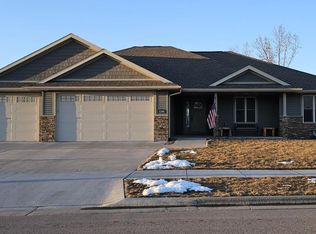
- $589,0004 bd4 ba2.4k sqftW5363 Innsbruck ROAD, West Salem, WI 54669Active
 MLS ID #1980968, Alexa Jerue. WIREX MLS
 - $479,9004 bd3 ba3k sqftW5136 Hale COURT, Holmen, WI 54636Active
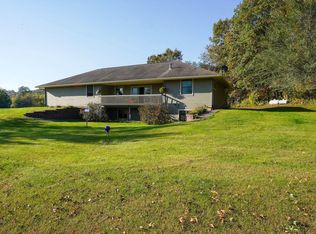 MLS ID #1984625, Daniel Veglahn. WIREX MLS
 - $695,0005 bd4 ba3.5k sqft360 Lakewood STREET, West Salem, WI 54669Active
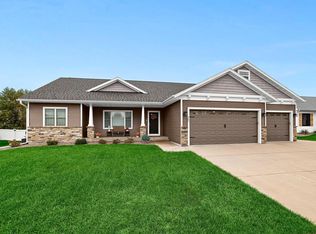 MLS ID #1983167, Ben Bockenhauer. WIREX MLS
 - $549,9005 bd3 ba3.1k sqft2115 Spakenburg ROAD, Holmen, WI 54636Active
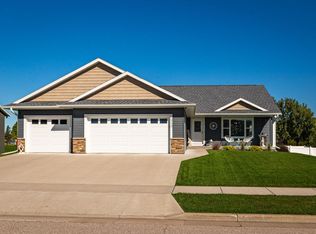 MLS ID #1983237, James Westpfahl. WIREX MLS
 - $535,0004 bd3 ba2.4k sqft1395 Claudia Ave, La Crescent, MN 55947For Sale
 MLS ID #7156228, Nicole Dahl, @properties La Crosse. NorthstarMLS as distributed by MLS GRID
 - $589,9003 bd2 ba3.1k sqft525 S 14th St, La Crescent, MN 55947For SaleMLS ID #7155252, Angela Wilson, Gerrard-Hoeschler. NorthstarMLS as distributed by MLS GRID
