Custom quality built home located at the end of the cul-de-sac next to the park. 4 bedrooms, 3.5 bathrooms and an attached 3 car garage with in floor heat, epoxy floors and a 22 X 12 heated workshop. This spacious ranch home features a great room with a cozy 3- fireplace, formal dining room, wet bar and den. Large kitchen has solid surface countertops, island and dining area. Primary bathroom with walk in closet and private bathroom. Convenient access to the deck is a plus. Relax on the covered front porch or private deck in the back with hot tub. Lower is finished with a huge family room, kitchenette, 4th bedroom, 3rd full bathroom, walk out to the patio and tons of storage. So much more- New windows, roof 2021, main floor laundry, new retaining wall in front, security system & shed.
Pending
$599,900
705 12th Ct, La Crescent, MN 55947
4beds
3,900sqft
Single Family
Built in 2004
0.98 Acres Lot
$-- Zestimate®
$154/sqft
$-- HOA
What's special
Tons of storageCovered front porchNew windowsEpoxy floorsFormal dining roomMain floor laundryWet bar
- 73 days
- 34
- 4
Likely to sell faster than
Zillow last checked:
Listing updated:
Listed by:
Angela Wilson 608-769-7208,
Gerrard-Hoeschler
Source: NorthstarMLS as distributed by MLS GRID,MLS#: 7120079
Facts & features
Interior
Bedrooms & bathrooms
- Bedrooms: 4
- Bathrooms: 4
- Full bathrooms: 3
- 1/2 bathrooms: 1
Bedroom
- Level: Main
- Area: 210 Square Feet
- Dimensions: 15 x 14
Bedroom 2
- Level: Main
- Area: 143 Square Feet
- Dimensions: 13 x 11
Bedroom 3
- Level: Main
- Area: 154 Square Feet
- Dimensions: 14 x 11
Bedroom 4
- Level: Lower
- Area: 224 Square Feet
- Dimensions: 14 x 16
Den
- Level: Main
- Area: 182 Square Feet
- Dimensions: 14 x13
Dining room
- Level: Main
- Area: 196 Square Feet
- Dimensions: 14 x 14
Family room
- Level: Lower
- Area: 646 Square Feet
- Dimensions: 38 x 17
Kitchen
- Level: Main
- Area: 256 Square Feet
- Dimensions: 16 x 16
Living room
- Level: Main
- Area: 378 Square Feet
- Dimensions: 21 x 18
Heating
- Forced Air
Cooling
- Central Air
Features
- Basement: Finished,Full
- Number of fireplaces: 1
Interior area
- Total structure area: 3,900
- Total interior livable area: 3,900 sqft
- Finished area above ground: 1,950
- Finished area below ground: 1,950
Property
Parking
- Total spaces: 3
- Parking features: Attached
- Attached garage spaces: 3
Accessibility
- Accessibility features: Other
Features
- Levels: One
- Stories: 1
Lot
- Size: 0.98 Acres
Details
- Foundation area: 1950
- Parcel number: R251993000
- Zoning description: Residential-Single Family
Construction
Type & style
- Home type: SingleFamily
- Property subtype: Single Family
Condition
- New construction: No
- Year built: 2004
Utilities & green energy
- Gas: Natural Gas
- Sewer: City Sewer/Connected
- Water: City Water/Connected
Community & HOA
Community
- Subdivision: Apple Blossom Acres
HOA
- Has HOA: No
Location
- Region: La Crescent
Financial & listing details
- Price per square foot: $154/sqft
- Tax assessed value: $576,900
- Annual tax amount: $8,368
- Date on market: 8/1/2026
- Cumulative days on market: 75 days
Estimated market value
Not available
Estimated sales range
Not available
Not available
Price history
| Date | Event | Price |
|---|---|---|
| 8/9/2026 | Pending sale | $599,900$154/sqft |
Source:  NorthstarMLS as distributed by MLS GRID #7120079 Report a problem NorthstarMLS as distributed by MLS GRID #7120079 Report a problem | ||
| 8/1/2026 | Listed for sale | $599,900+62.2%$154/sqft |
Source: NorthstarMLS as distributed by MLS GRID #7120079 Report a problem | ||
| 12/19/2014 | Listing removed | $369,900$95/sqft |
Source: Gerrard-Hoeschler, Inc. #1365710 Report a problem | ||
| 9/11/2014 | Price change | $369,900-3.9%$95/sqft |
Source: Gerrard-Hoeschler, Inc. #1365710 Report a problem | ||
| 5/20/2014 | Listed for sale | $384,900$99/sqft |
Source: Gerrard-Hoeschler, Inc. #1365710 Report a problem | ||
Public tax history
| Year | Property taxes | Tax assessment |
|---|---|---|
| 2025 | $7,746 +1.3% | $576,900 +10.2% |
| 2024 | $7,644 +9.4% | $523,400 |
| 2023 | $6,986 +0.8% | -- |
| 2022 | $6,928 -6.9% | -- |
| 2021 | $7,440 +27.6% | $388,800 +9.4% |
| 2017 | $5,830 | $355,400 |
| 2016 | -- | $355,400 +5.6% |
| 2015 | $5,414 | $336,400 -1.8% |
| 2014 | $5,414 | $342,600 |
| 2013 | -- | -- |
| 2011 | -- | -- |
| 2010 | -- | -- |
Find assessor info on the county website
Monthly payment
Est. payment
Payment breakdown
Explore the cost of this home by adjusting the details. Changes won't be saved.Climate risks
Neighborhood: 55947

Similar homes
- $589,9003 bd2 ba3.1k sqft525 S 14th St, La Crescent, MN 55947For Sale
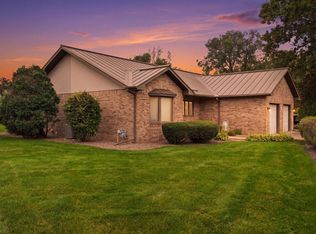
 MLS ID #7155252, Angela Wilson, Gerrard-Hoeschler. NorthstarMLS as distributed by MLS GRID
 - $535,0004 bd3 ba2.4k sqft1395 Claudia Ave, La Crescent, MN 55947For Sale
 MLS ID #7156228, Nicole Dahl, @properties La Crosse. NorthstarMLS as distributed by MLS GRID
 - $639,5005 bd3 ba4.1k sqft47060 Queens Cove Cir, La Crescent, MN 55947For Sale
 MLS ID #7096217, Aaron Bartsch, Castle Realty, LLC. NorthstarMLS as distributed by MLS GRID
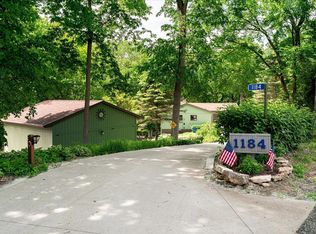
 - $529,9003 bd2 ba2.6k sqft1184 Crescent Hills Dr, La Crescent, MN 55947For Sale
 MLS ID #7085529, Angela Wilson, Gerrard-Hoeschler. NorthstarMLS as distributed by MLS GRID
 - $449,9004 bd2 ba3.1k sqft731 N 4th St, La Crescent, MN 55947For SaleMLS ID #7093589, Angela Wilson, Gerrard-Hoeschler. NorthstarMLS as distributed by MLS GRID
- $397,5005 bd3 ba2.2k sqft310 Haralson Ln, La Crescent, MN 55947For SaleMLS ID #7127526, Angela Wilson, Gerrard-Hoeschler. NorthstarMLS as distributed by MLS GRID
- $399,9004 bd3 ba3.2k sqft1503 Claudia Ave, La Crescent, MN 55947For SaleMLS ID #7108187, Lauren Brogle, Bluff Country Properties,LLC.. NorthstarMLS as distributed by MLS GRID
- $399,8004 bd2 ba2.3k sqft1497 Claudia Ave, La Crescent, MN 55947For SaleMLS ID #7091305, Kelly Meyer, Keller Williams Premier Realty. NorthstarMLS as distributed by MLS GRID
- $619,9004 bd3 ba3.3k sqft6752 State 44, Caledonia, MN 55921For SaleMLS ID #7126883, Kelly Meyer, Keller Williams Premier Realty. NorthstarMLS as distributed by MLS GRID
- $385,0004 bd3 ba3.6k sqft1206 Willow St, La Crescent, MN 55947For SaleMLS ID #7080015, Angela Wilson, Gerrard-Hoeschler. NorthstarMLS as distributed by MLS GRID
- $359,9003 bd2 ba2.1k sqft4251 Paar St, La Crescent, MN 55947For SaleMLS ID #7123743, Nancy A. Gerrard, Gerrard-Hoeschler. NorthstarMLS as distributed by MLS GRID
